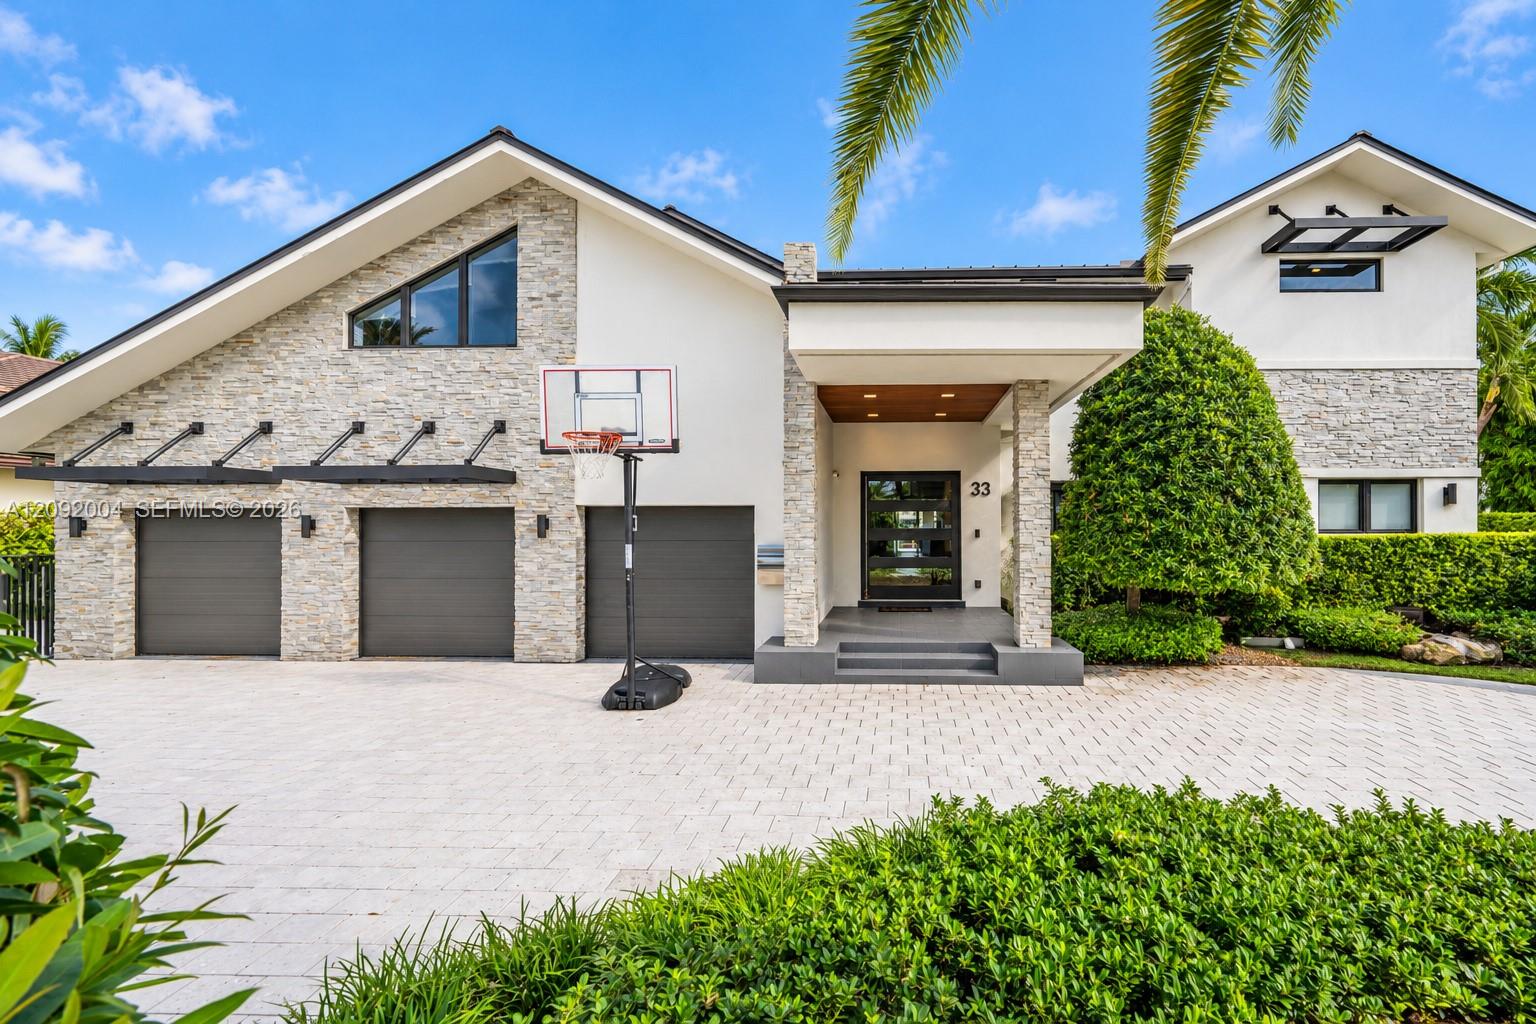
Peach stucco home with a terracotta tile roof, arched entry, and tropical landscaping.
Backyard pool beneath a screened enclosure, with curved steps and a pink-paved patio.
Furnished bedroom with an ornate wooden bed, plaid daybed, and glass doors to the outdoors.
Bathroom with corner soaking tub, double-sink vanity, mirrored walls, and glass-block windows.
Spacious bathroom with corner soaking tub, mirrored walls, glass-block shower enclosure, and wood vanity.
Bathroom with a vanity, large mirror, toilet, and chandelier reflecting a red chair in the next room.
Furnished living room with burgundy sofas, dark wood floors, and red patterned rugs.
Living room with dark wood floors, red sofas, and a glass coffee table; bedroom visible through doorway.
Living room with red sofas, patterned rugs, glass coffee table, and sliding glass doors.
Living room with red seating and rug, glass coffee table, dark wood floors, and arched windows.
Entry room with arched windows, white double doors, and dark wood floors.
Kitchen with wood cabinets, granite counters, stainless steel appliances, and a sink peninsula.
Kitchen with granite peninsula, reddish wood cabinets, stainless steel appliances, and glass French doors.
Kitchen with warm wood cabinets, granite counters, a large sink peninsula and stainless steel appliances.
Dining area with a small table, dark wood floors, wide windows, and glass doors beside the kitchen.
Dining area and kitchen with dark wood floors, a round table, and a breakfast peninsula.
Bathroom with a blue tiled double vanity and an open doorway overlooking the backyard pool.
Backyard pool under a screened enclosure, with a coral-colored deck and palms beyond the fence.
Backyard pool under a screened enclosure, bordered by a coral patio and French doors.
Backyard pool inside a screened enclosure, bordered by a red-tile deck and wooden privacy fence.
Screened backyard pool with curved steps and a pink concrete patio.
Backyard pool with entry steps and handrail, screened enclosure, and pink patio beside the home.
Backyard swimming pool and pink patio beneath a screened enclosure, with the home’s glass doors behind it.
Bedroom with wood-look floors, a bed, computer desk, red chair, and blue patterned window curtain.
Kitchen with wood cabinets, granite counters, stainless steel appliances, and dark wood flooring.
Dining room with a round table, colorful chairs, dark wood floors, and large windows with blinds.
Bedroom with a turquoise-covered bed, ornate headboard, dresser, and window with blinds.
Single-story stucco home with a red tile roof, arched entry, glass-block windows, and a landscaped front lawn.
Peach stucco home with a red tile roof, arched entry, and mature trees framing the front yard.
Pink stucco home with a tile roof, white garage, arched entry and large oak tree in front.
Home partly screened by mature trees, with a grassy front yard and curving sidewalk.
Mature shade trees and a broad lawn beside the sidewalk, with the house partly visible behind landscaping.
Peach stucco home with a red tile roof, arched entry, double garage, and tree-shaded driveway.
Peach stucco home with an arched entry, red tile roof, and landscaped front yard.
Emerald Lake Estates entrance sign with a sailboat emblem and flower bed beneath palm trees.
Home partly screened by palms, with a grassy lawn and sidewalk along the street.
Furnished bedroom with a carved wooden bed, wood floors, and sliding glass doors overlooking a glimpse of the pool.
Bathroom with corner soaking tub, double vanity, mirrored walls, and glass-block windows.
Bathroom with a built-in soaking tub, mirrored walls, glass-block partitions, and a long vanity.
Bathroom with a toilet and light vanity; the large mirror reflects a red sofa in the adjoining living room.
Furnished living room with red sofas, a patterned rug, dark hardwood floors, and sliding glass doors.
Living room with dark wood floors, red seating, high ceilings, and a glass coffee table.
Furnished living room with red sofas, ornate rugs, dark wood floors, and sliding glass doors.
Furnished living room with red sofas, a patterned rug, and arched windows beneath a high ceiling.
Entry foyer with arched windows, white double doors, hardwood floors, and red patterned rugs.
Kitchen with wood cabinets, granite breakfast bar, stainless steel appliances, and dark wood flooring.
Kitchen with granite island, warm wood cabinets, and stainless steel appliances.
Kitchen with a large granite peninsula, warm wood cabinetry, stainless steel appliances, and dark wood floors.
Dining area with a round table, hardwood floors, large windows, and glass doors beside the kitchen.
Open dining area and kitchen with dark wood floors, large windows, and a breakfast bar.
Bathroom with a blue tiled double vanity and bathtub, opening onto a backyard pool.
Backyard pool and salmon-colored patio beneath a screened enclosure, bordered by palms and a wooden fence.
Backyard pool beneath a screened enclosure, surrounded by a coral-colored patio and fenced yard.
Swimming pool beneath a screened enclosure, with a fenced yard and palm trees.
Swimming pool beneath a screened enclosure, with curved entry steps and a pink patio deck.
Backyard swimming pool with a curved entry, pink patio, and screened enclosure beside a single-story home.
Bedroom with a bed, blue patterned curtains, and a desk with two monitors.
Kitchen with wood cabinets, granite counters, stainless appliances, and a sink in the breakfast bar.
Dining area with a round table and chairs beside large windows and glass doors.
Bedroom with a turquoise-covered bed, ornate headboard, dresser, and sunlit window with blinds.
Single-story stucco house with a red tile roof, arched entry, and mature trees along the front lawn.
Peach stucco home with red tile roof, arched entry, attached garage, and mature palms and trees.
Single-story peach home with a tile roof and arched entry, partly obscured by a large tree.
Tree-shaded home frontage with a curved sidewalk, parked cars, and a tiled-roof house.
Tree-shaded front yard and curved sidewalk in front of a partially obscured house.
Home exterior with a red tile roof, arched entry, and car in the driveway beneath mature trees.
Emerald Lake Estates entrance sign surrounded by flowering plants and palm trees.
Home partly screened by palm trees and landscaping beside a broad lawn and sidewalk.
VIEW PHOTOS
$399,900

1301 SW 102nd Ave

4 Beds 3 Baths 2,285 Sq.Ft. 0.2 Acres

Description

Proudly presenting this fantastic opportunity to purchase in sought after Landings neighborhood of Pembroke Pines. This home has fantastic bones, high ceilings, open-floor plan, wood floors throughout, NEW ROOF, screened in lanai, gorgeous pool, and much more. Centrally located to top notch schools and shopping.

Share Property

Location

1301 SW 102nd Ave, Pembroke Pines, FL 33025

Status

Sold

Date Sold

June 15, 2020
Gary Finkelstein

Gary Finkelstein

TITLE

Top Producing Broker Associate

PHONE

9544519588

Property Amenities

View additional property information below.
Interior
Appliances Dishwasher, Disposal, Dryer, Electric Water Heater, Microwave, Electric Range, Refrigerator, Wall Oven, Washer
Flooring Tile, Wood
Total Bedrooms: 4
Half Bathrooms: 1
Full Bathrooms: 2
Other Interior Features First Floor Entry, Closet Cabinetry, Split Bedroom, Vaulted Ceiling(s), Family Room, Garage Converted
Area & Lot
Lot Area 0.2 Acres
Living area 2,285 Sq.Ft.
MLS® ID A10849173
Year Built 1990
View Description None
Architecture Styles Attached, One Story
Type Residential
Status Sold
Date Sold June 15, 2020
Exterior
Pool In Ground
Air conditioning Ceiling Fan(s), Central Air
Heat type Central
Water Source Municipal Water
Garage Space 2
Security Features Smoke Detector
Sewer Public Sewer
Other Exterior Features Patio, Screened Porch
Parking Driveway, Guest
Lot Features Less Than 1/4 Acre Lot
Roof Barrel Roof
Finance
Sales Price $399,900
HOA Fees $224 quarterly
Real Estate Tax $5,153