Waterfront home with a covered, furnished patio and palm-lined lawn at dusk.
Aerial view of waterfront homes and palm trees beside a broad canal at golden hour.
Two-story home with a swimming pool, brick patio, and covered terrace at dusk.
Two-story stucco home with an arched entrance, palm trees, and a canal behind the fence.
Two-story home beside a pool and rock waterfall, with palm trees and a lake beyond the lawn.
Covered waterfront patio with cushioned seating, striped curtains, and a ceiling fan overlooking the water.
Game room with a turquoise-covered table and tall windows overlooking the water.
Kitchen with wood cabinets and granite counters, opening to a dining area with a lake view.
Furnished bedroom with a teal tray ceiling and French doors overlooking the water.
Primary bathroom with a raised soaking tub, cream double vanities, and a tray ceiling.
Living room with dark leather sofas, a stone television wall, and sliding glass doors to a patio.
Kitchen with dark wood cabinetry, a large island, stainless appliances, and gray bar stools.
Kitchen with a dark stone island and gray bar stools, opening to a living area with a stacked-stone TV wall.
Kitchen with reddish wood cabinets, black granite counters, stainless steel appliances, and a view of water outside.
Bedroom with teal bedding, a turquoise chandelier, and blue curtains.
Home gym with treadmill, weight machine, curved windows, and pink striped walls.
Backyard pool and brick patio overlooking a lake, with palm trees and outdoor lounge chairs.
Home office with a gaming chair, desk, large windows, American flag, and sectional sofa.
Two-story home with illuminated windows, a covered balcony, and a swimming pool at dusk.
Waterfront house at dusk with a broad lawn, palm trees, and illuminated covered patio.
Covered waterfront patio with tiled floors, ceiling fans, and views across the lake.
Two-story home with a covered patio behind a swimming pool, framed by palms and rock landscaping.
Covered tiled terrace with white arches, ceiling fans, cable railings, and a water view.
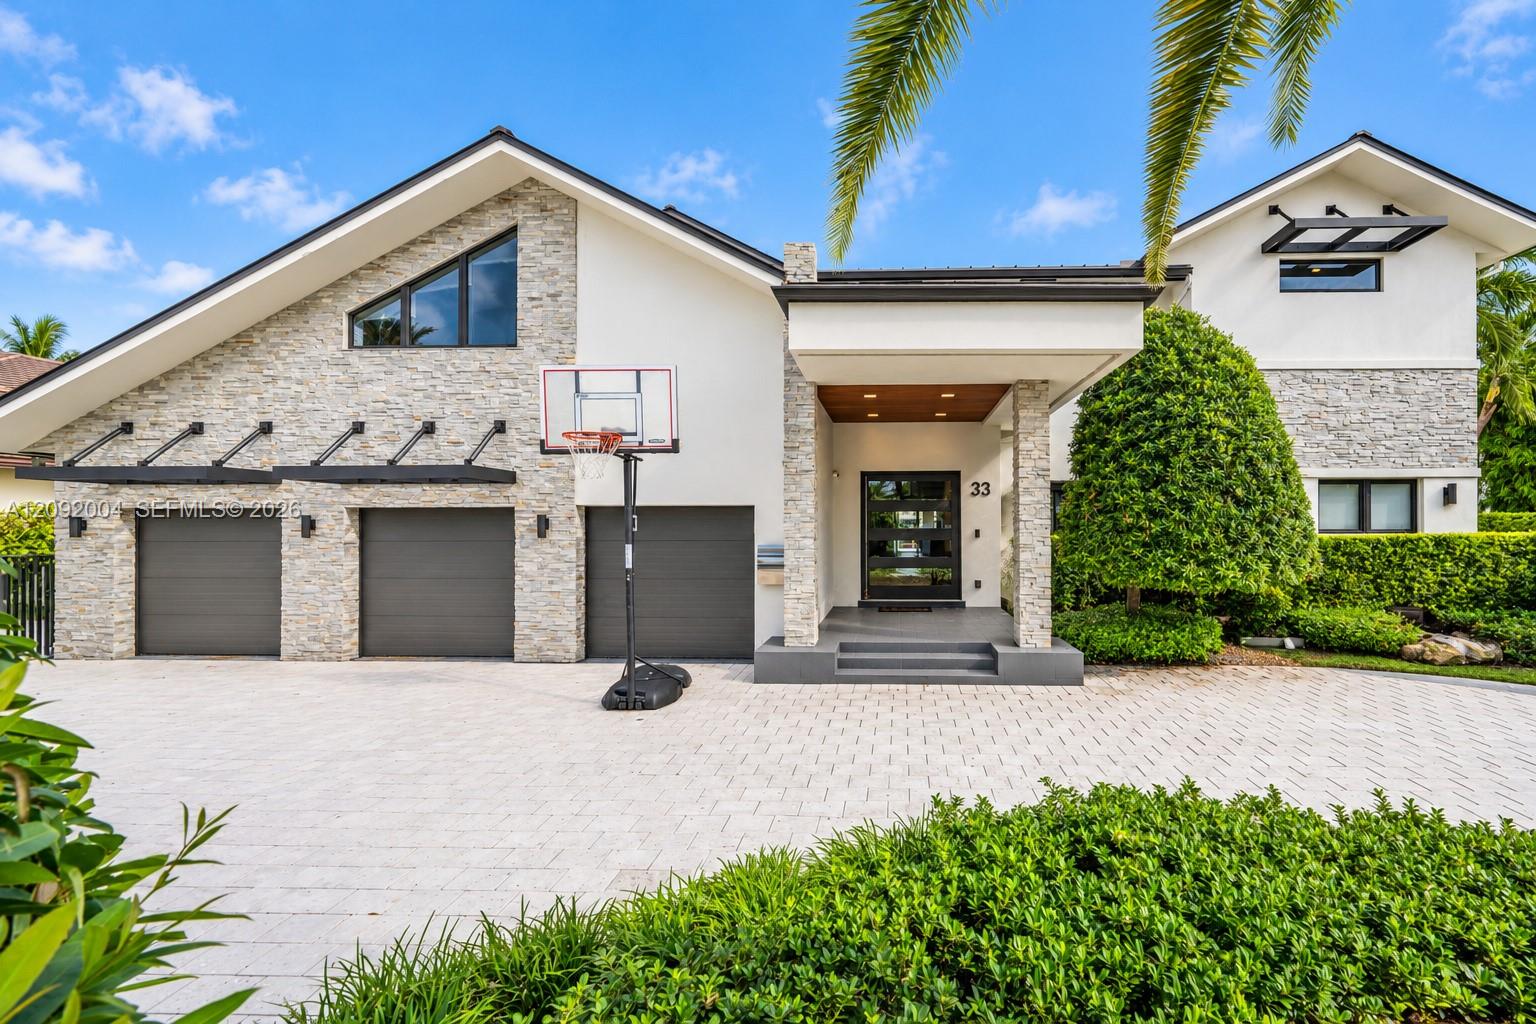
Two-story stucco home with a tile roof, three-car garage, arched entry, and palm-lined lawn.
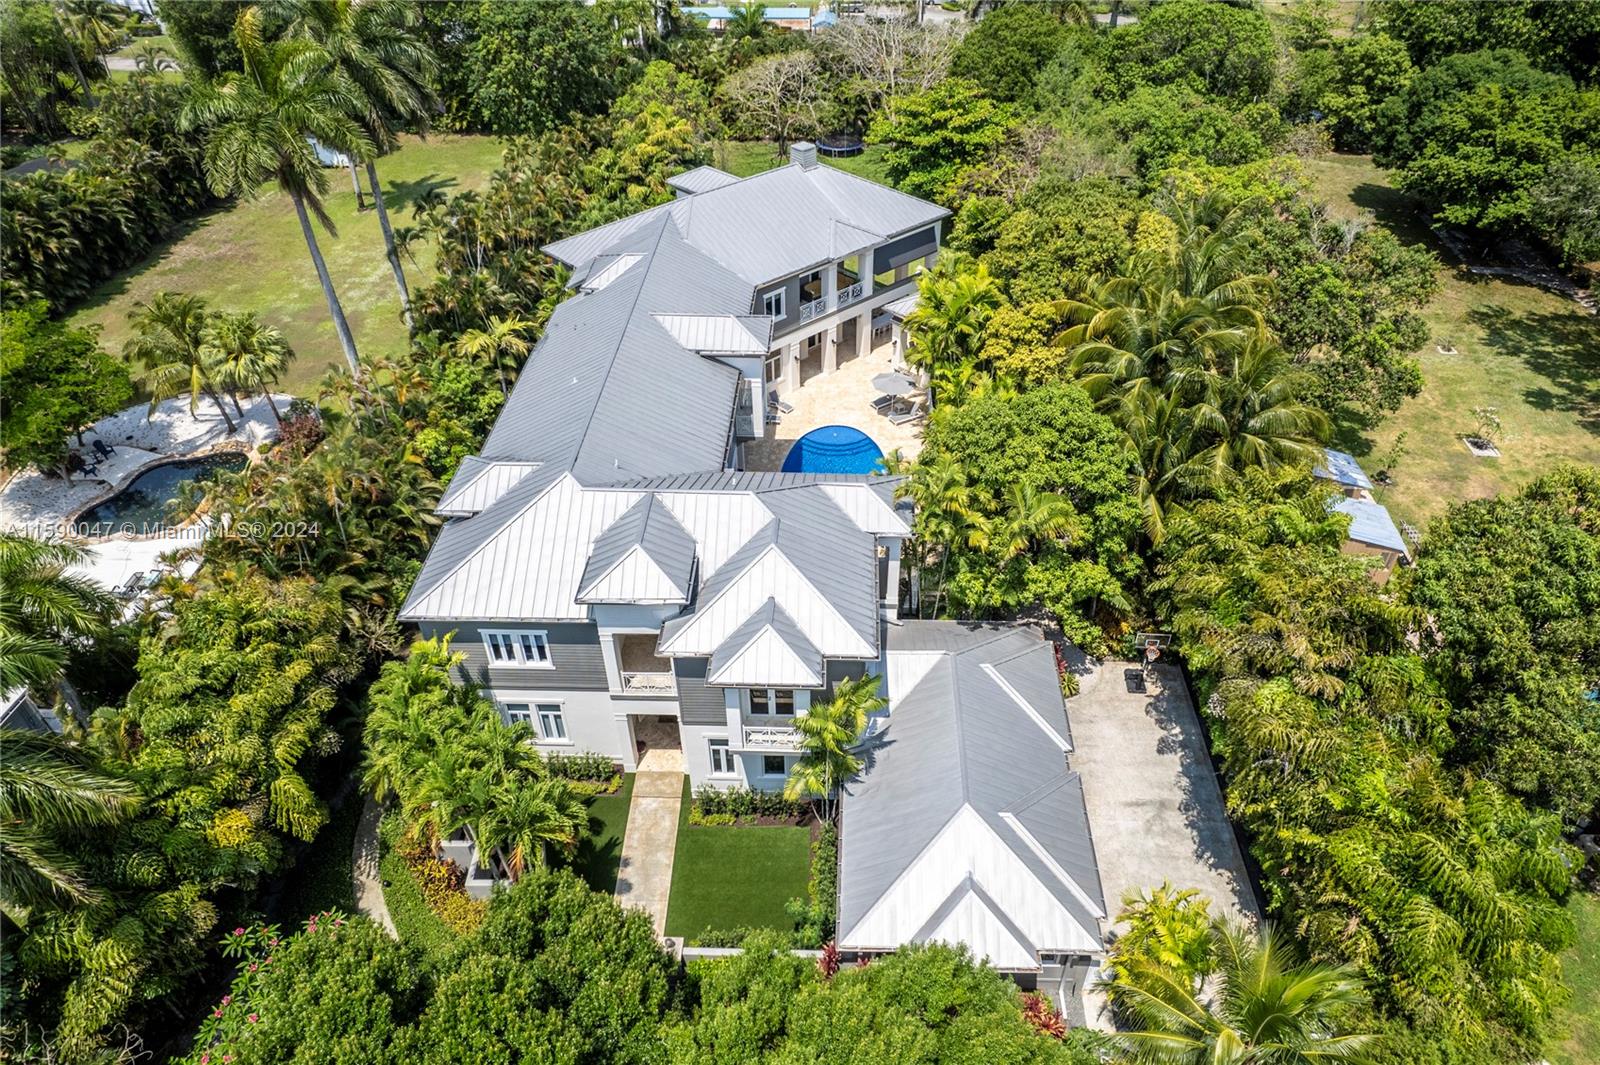
Two-story home with a swimming pool, covered patio, and upper balcony.
Open-plan living room with black leather sofas, a large coffee table, and a kitchen breakfast bar.
Open-plan living room and kitchen with waterfront views through large windows and sliding glass doors.
Home office with a curved wooden desk, framed certificates, and windows with brown blinds.
Furnished home office with a curved wooden desk, framed certificates, and a billiards table visible next door.
Foyer with white double doors, decorative tiled floor, arched niches, and a hanging light fixture.
Laundry room with washer and dryer beneath white cabinets and a small wall-mounted clothing rack.
Bathroom with tiled tub-shower, large window, dark wood cabinet, and white vanity.
Furnished bedroom with turquoise bedding and curtains, a colorful chandelier, and dark wood flooring.
Bedroom with a dark wood bed, Steelers memorabilia, and a bright curtained window.
Game room with a turquoise-covered pool table, small game table, and vaulted ceiling.
Furnished game room with a covered pool table and tall windows overlooking a lake and pool.
Billiard room with a turquoise-covered pool table, tall windows, and a view of the patio pool.
Children’s playroom with pink carpet, striped walls, ice-cream-themed decorations, and a treadmill.
Furnished bedroom with a white tufted bed, teal walls, and a dark tray ceiling.
Two-story living room with large lake-facing windows, a tiered ceiling, and views of the pool and patio.
Bathroom with a glass-enclosed tub, blue tile accent stripe, and window above the tub.
Bathroom with a large jetted soaking tub, beige tile, and a white vanity.
Bathroom with a large oval jetted tub set into a beige tiled surround.
Primary bathroom with a large soaking tub, double vanity, and gold-framed glass shower.
Upstairs hallway with dark wood floors, recessed lights, and an adjoining red-carpeted room.
Home’s lakeside backyard with a covered patio, outdoor spa, and broad lawn.
Two-story stucco home with arched entry, double garage, palm trees, and a landscaped lawn at dusk.
Covered waterfront patio with tiled floors, wood ceiling, and seating overlooking the water at dusk.
Waterfront deck with tiled flooring and palm trees overlooking the water at dusk.
Lakefront backyard at dusk with a metal fence, broad lake, and distant lights along the opposite shore.
Covered waterfront patio with two ceiling fans and lake views framed by palm trees.
Aerial view of a terracotta-roofed home beside a lake, framed by palm trees.
Waterfront home with a red-tile roof beside a broad lake and palm-covered island.
Aerial view of lakefront homes along a curved shoreline at sunset.
VIEW PHOTOS
$820,000

18900 SW 33rd Ct

5 Beds 3.5 Baths 3,488 Sq.Ft. 0.329 Acres

Description

Proudly presenting the best home in Las Brisas / Vizcaya community. Absolutely stunning 5 bedroom w/ extra room (den) waterfront pool home overlooking breath taking lake. Never before offered to the public this is the BEST lot on the lake. Home has been freshly painted inside & out.. Gorgeous new impact glass doors make way for the entertaining. Enjoy your rock waterfall pool or enjoy your South Florida lifestyle from my your luxurious outside area. Large master suite comes with a massive master balcony / deck. Home fully protected for a hurricane. BRAND NEW ROOF. Gourmet kitchen fit for a chef. Updated bathrooms. New lighting & fans are found throughout. Lush landscaping on oversized lot provides complete privacy. There is NO HOME in the community like this one.

Share Property

Location

18900 SW 33rd Ct, Miramar, FL 33029

Status

Sold

Date Sold

January 23, 2020

Property Amenities

View additional property information below.
Interior
Appliances Dishwasher, Disposal, Dryer, Microwave, Electric Range, Refrigerator, Wall Oven, Washer
Flooring Carpet, Wood
Total Bedrooms: 5
Half Bathrooms: 1
Full Bathrooms: 3
Other Interior Features First Floor Entry, Den/Library/Office, Media Room
Area & Lot
Lot Area 0.329 Acres
Living area 3,488 Sq.Ft.
MLS® ID A10759979
Year Built 1999
Water Frontage WF/Pool/No Ocean Access, Lake
View Description Lagoon,Lake
Architecture Styles Detached, Two Story
Status Sold
Date Sold January 23, 2020
Exterior
Pool In Ground
Air conditioning Central Air
Heat type Central
Water Source Municipal Water
Garage Space 3
Sewer Public Sewer
Other Exterior Features Lighting, Open Balcony
Parking Driveway
Lot Features Less Than 1/4 Acre Lot
Roof Barrel Roof
Finance
Sales Price $820,000
HOA Fees $188 monthly
Real Estate Tax $13,096