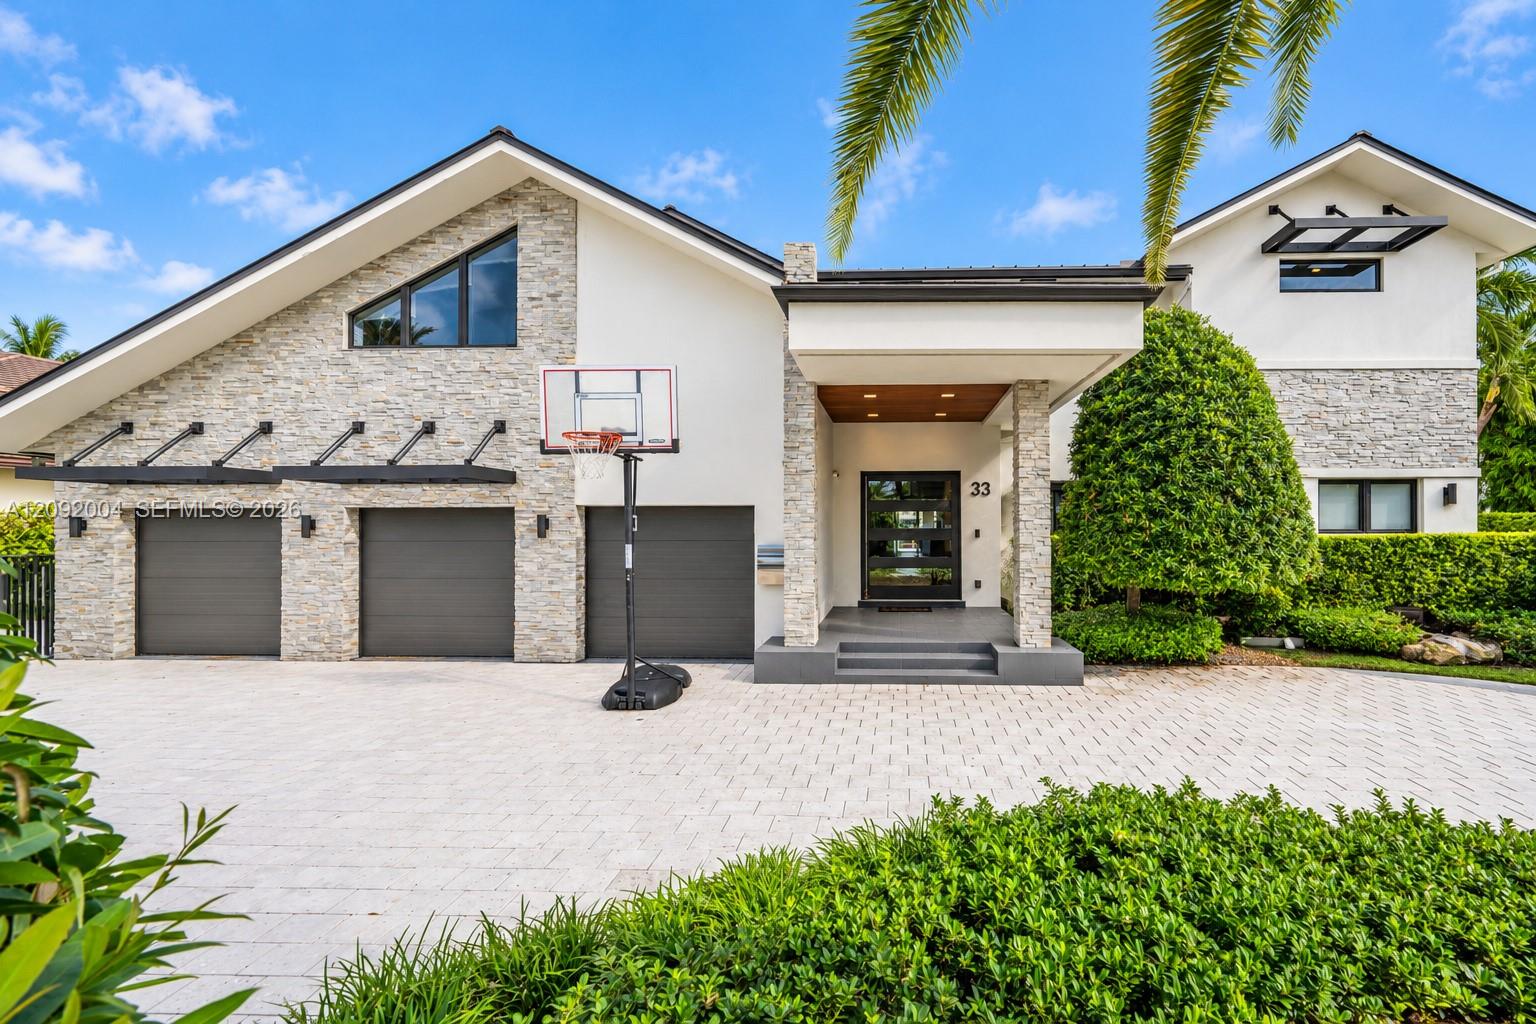
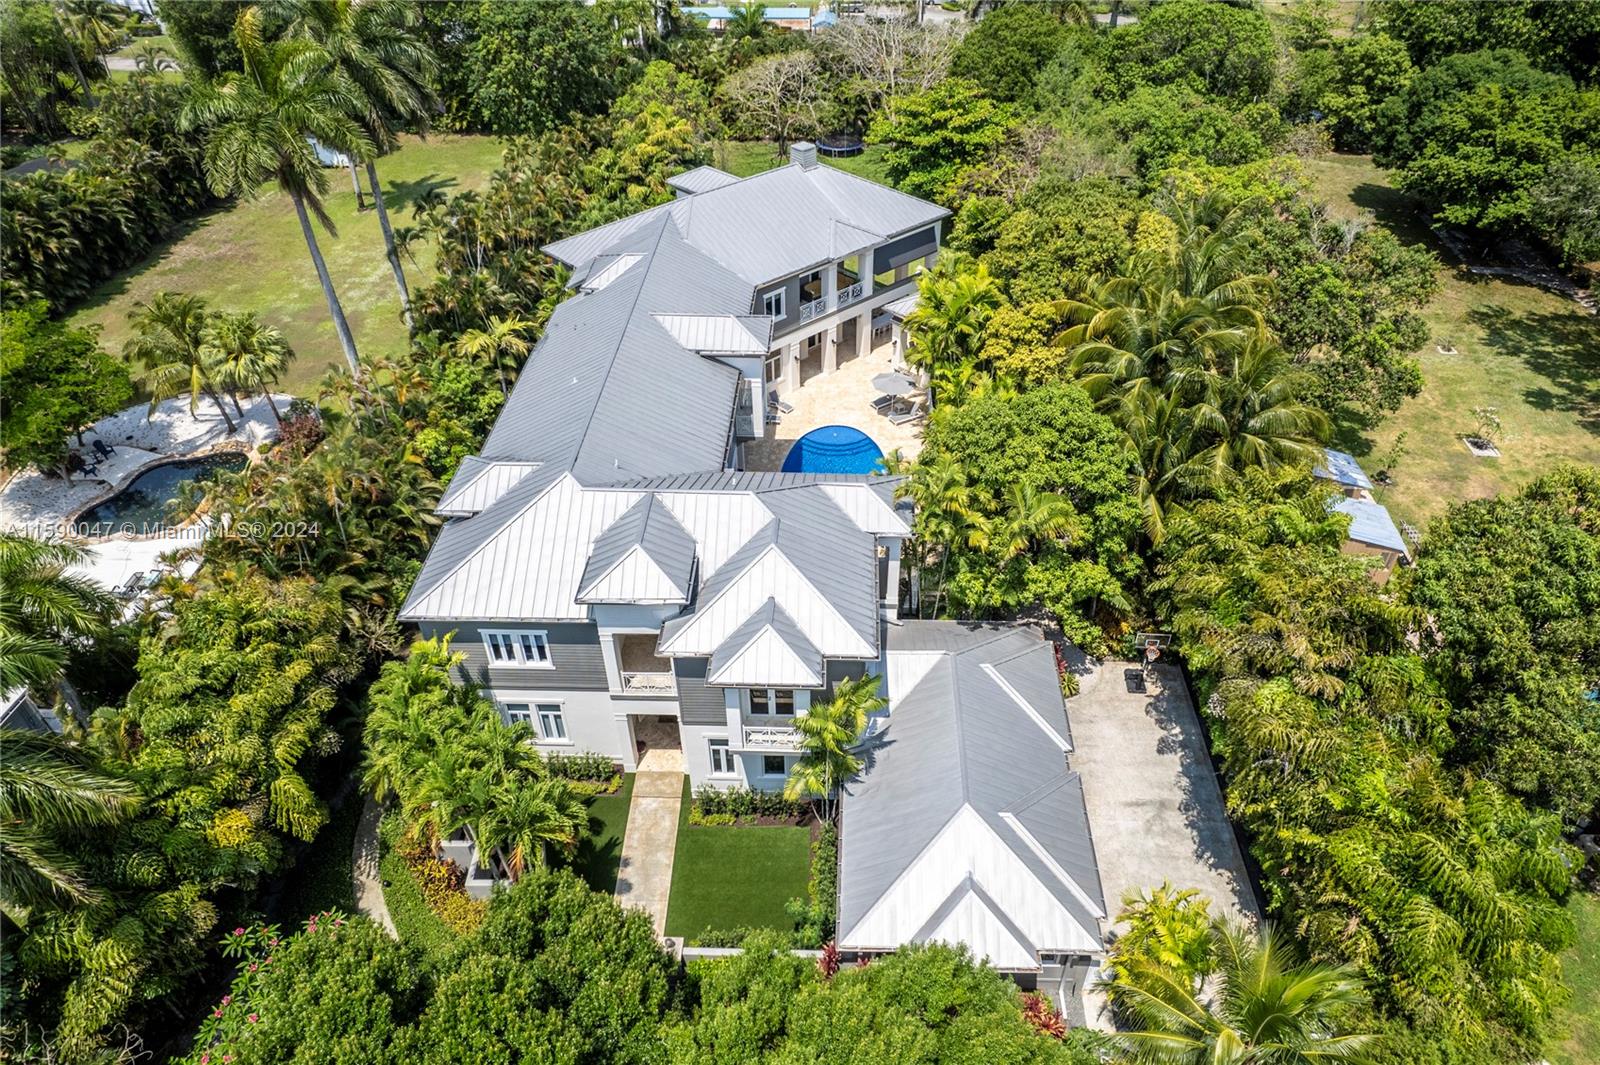
Aerial view of a tree-filled property outlined in red, with a house near the lower edge.
Aerial view of a tree-lined property and house, with the parcel outlined in red.
Aerial view of the property outlined in red, with a house, trees, and an expansive lot.
Aerial view of a tropical home with a reddish-brown metal roof and broad stone-paver driveway.
Home entrance with a rust-colored metal roof, stone columns, palm trees, and a paved courtyard.
Single-story home with a stone facade and red roof behind a paver driveway and mature trees.
Dining room with carved wooden table, chandelier, and large windows overlooking the yard and pool.
Kitchen with white cabinets, blue tile backsplash, exposed beams, and a butcher-block island with gas cooktop.
Kitchen with a large butcher-block island, stainless-steel sink, white cabinetry, and blue tile backsplash.
Living room with hardwood floors, a stone fireplace, and large windows overlooking greenery.
Covered patio with exposed timber beams, a plank floor, screened walls, and stone columns.
Bedroom with ornate wooden furniture, a bare bed frame, beige carpet, and glass doors.
Bedroom with ornate wood furniture opening to an ensuite bathroom with a large soaking tub.
Spacious bathroom with a dark double vanity, large mirrors, and a built-in tub.
Bathroom with a tiled soaking tub, dark vanity, and glass French doors.
Bathroom with a large jetted tub, dark tile surround, double vanity, and tall windows.
Empty carpeted bedroom with a ceiling fan, recessed wall alcoves, and a shaded window.
Bedroom with rose carpeting, a wooden desk, ceiling fan, and windows overlooking greenery.
Carpeted bedroom with two recessed windows, a ceiling fan, and a wood-framed glass door.
Bathroom with glass-block shower partition, clawfoot tub, and wood wainscoting.
Open hallway connects wood-floored living space with a bright white kitchen and dining room.
Kitchen and dining area with a central island, exposed wood beams, and sliding doors to a deck.
Built-in wood bar opens onto a bright living and dining area with hardwood floors.
Living room with a wood piano, hardwood floors, stone fireplace, and built-in bar.
Dining room with burgundy walls, dark wood furniture, a chandelier, and French doors.
Kitchen with white cabinets, blue tile backsplash, skylight, and wood-topped island with chairs.
Long kitchen with white cabinets, tiled floors, exposed wood beams, and a central breakfast table.
Kitchen with a butcher-block peninsula and gas cooktop beneath exposed wooden beams.
Kitchen sink beside a blue-and-white tiled backsplash and wide window overlooking a screened porch.
Dining area with a wooden table, exposed ceiling beams, and glass doors opening to a covered patio.
Open dining and living area with hardwood floors, ornate wood cabinetry, and a breakfast bar.
Dining room with rose walls, a wooden table, chandelier, and tall garden-facing windows.
Living room with polished hardwood floors, yellow walls, and large curtained windows.
Covered patio with a wide wooden deck, exposed-beam ceiling, and stone columns beside screened openings.
Home exterior beside a grassy backyard with palm trees, a paved walkway, and a stone-clad wall.
Grassy yard with tall palms, tropical landscaping, and the side of a light-colored house.
Single-story home with a brick driveway, tall palms, and mature tropical landscaping.
Home exterior with a wide paver driveway, two-car garage, palms, and pink bougainvillea.
Single-story home with two garage doors, a broad paver driveway, and mature tropical landscaping.
Landscaped yard with a gravel path beneath large spreading trees beside the home.
Home with a two-car garage and wide paved driveway, framed by palms and pink bougainvillea.
Single-story home with a two-car garage behind a broad paver driveway and tropical landscaping.
Home exterior with stone accents, French doors, a paved courtyard, palms, and flowering bougainvillea.
Aerial view of a red-outlined property with a house, wooded land, and road frontage.
Aerial view of a red-outlined property lot beside a road, with a home and trees.
Aerial view of a red-outlined property with a house, wooded lot, and road.
Aerial view of the property outlined in red, with a house, trees, and surrounding neighborhood.
Aerial view of a single-story home with a light metal roof, palms, and surrounding greenery.
Home with a red metal roof and tropical landscaping, viewed above its curved brick-paver driveway.
Aerial view of an overgrown vacant parcel beside a road in a leafy residential neighborhood.
Grassy lot bordered by dense tropical trees, with tall palm trees in the foreground.
Garden entrance with an open chain-link gate beneath sprawling trees, leading to a sunny lawn.
Mature tree canopy shades the sidewalk beside a tropical, tree-lined street.
Residential yard with a sprawling oak, tropical plants, stone edging, and chain-link fence.
VIEW PHOTOS
$625,000

200 Bayberry Dr

3 Beds 3 Baths 2,331 Sq.Ft. 1.107 Acres

Description

Proudly presenting the best priced 3-bedroom, 2.5 bath acre+ corner lot home in Broward county. Historic Plantation is one of the most sought after neighborhoods around. A rare gem. Country living but in the city. Second time this house has been available to the public. Large screened-in porch, 50 year metal roof, spacious stacked floorplan, extra-large kitchen featuring gas cooktop, gorgeous fireplace, real stone accents throughout, wood beam ceilings, and wood floors. This home can easily be converted into a 4-bedroom dwelling. Significantly large garage space hosts a workshop area. Old Florida charm in attractive East Plantation— park-like yard, oak trees lining the property, a real beauty.

Share Property

Location

200 Bayberry Dr, Plantation, FL 33317

Status

Sold

Date Sold

October 19, 2020
Gary Finkelstein

Gary Finkelstein

TITLE

Top Producing Broker Associate

PHONE

9544519588

Property Amenities

View additional property information below.
Interior
Laundry room Utility Room/Laundry
Fireplace Fireplace
Appliances Dishwasher, Disposal, Dryer, Electric Water Heater, Microwave, Gas Range
Flooring Tile, Wood
Total Bedrooms: 3
Half Bathrooms: 1
Full Bathrooms: 2
Other Interior Features Closet Cabinetry, Cooking Island, Family Room, Florida Room, Workshop
Area & Lot
Lot Area 1.107 Acres
Living area 2,331 Sq.Ft.
MLS® ID A10850949
Year Built 1960
View Description None
Architecture Styles Attached, One Story, Ranch
Type Residential
Status Sold
Exterior
Air conditioning Central Air
Heat type Central
Water Source Municipal Water, Well
Garage Space 2
Sewer Septic Tank
Other Exterior Features Deck, Screened Porch
Parking Circular Driveway, Driveway, Guest, Rv/Boat Parking
Lot Features 3/4 To Less Than 1 Acre Lot, 1 To Less Than 2 Acre Lot, Oversized Lot
Roof Metal Roof
Finance
Sales Price $625,000
Real Estate Tax $3,174 yearly