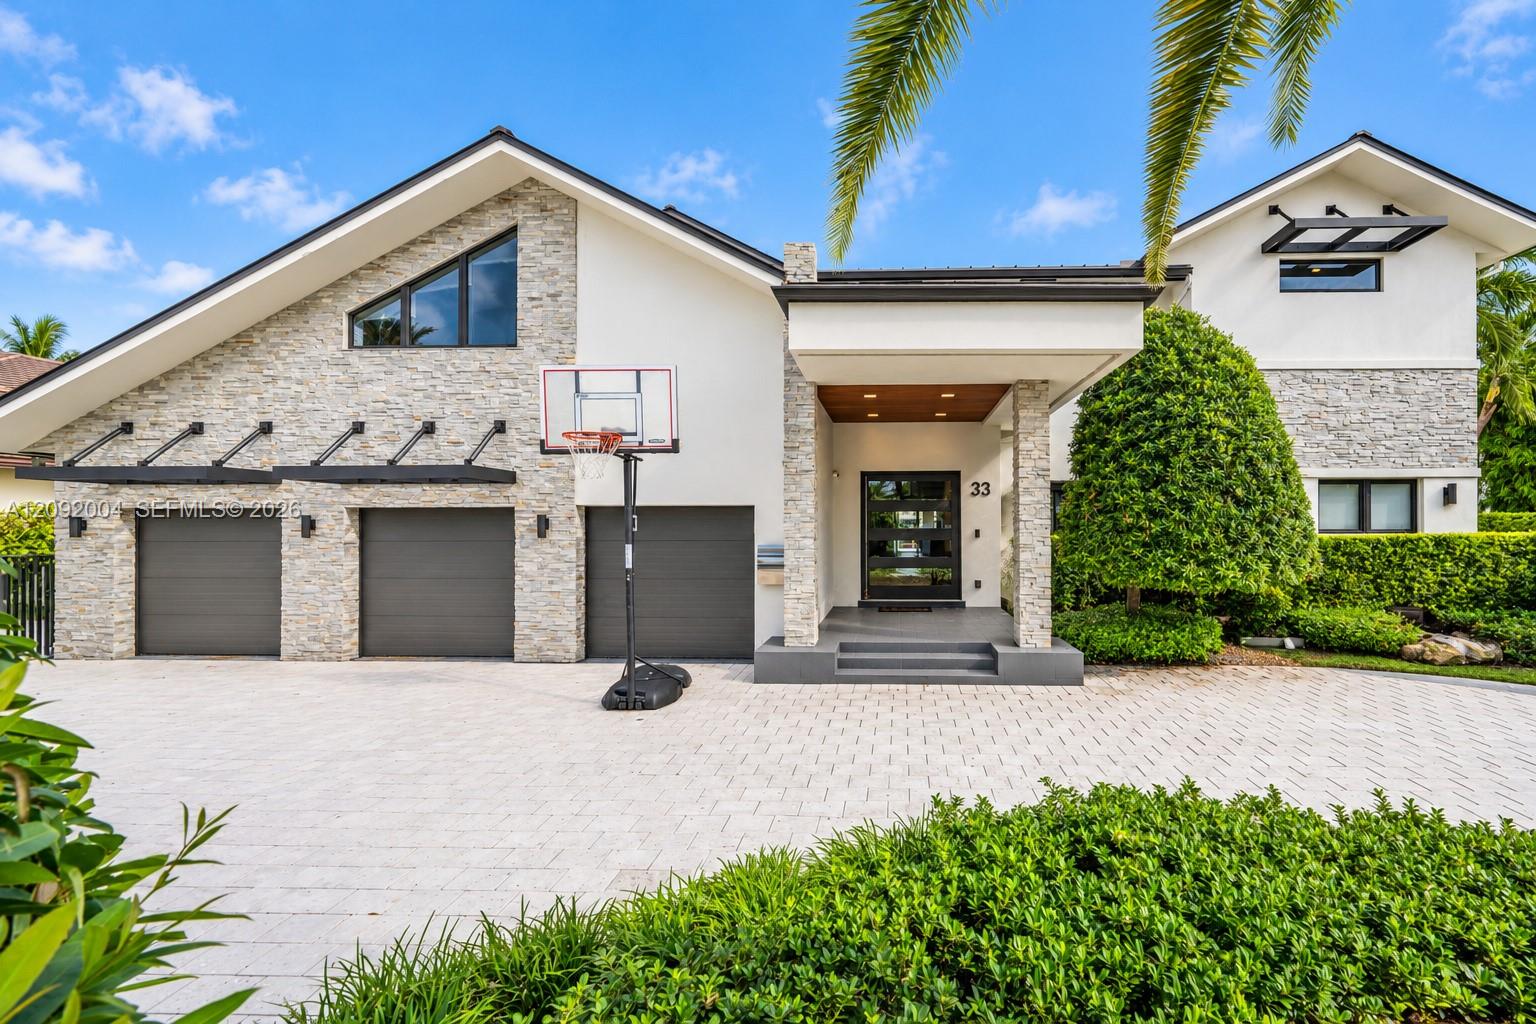
Backyard swimming pool beside a white house, with palm trees and outdoor lounge seating.
Open kitchen with a large white stone island, dark cabinetry, and a living area beside glass doors.
White single-story home behind a swimming pool and stone patio with outdoor lounge furniture and palm trees.
Single-story home with a curved paver driveway, attached garage, basketball hoop, and palm-lined lawn.
Single-story home framed by palms and red-leaf hedges, with a driveway and basketball hoop.
Single-story home with brown tile roof, double garage, basketball hoop, and palm-lined driveway.
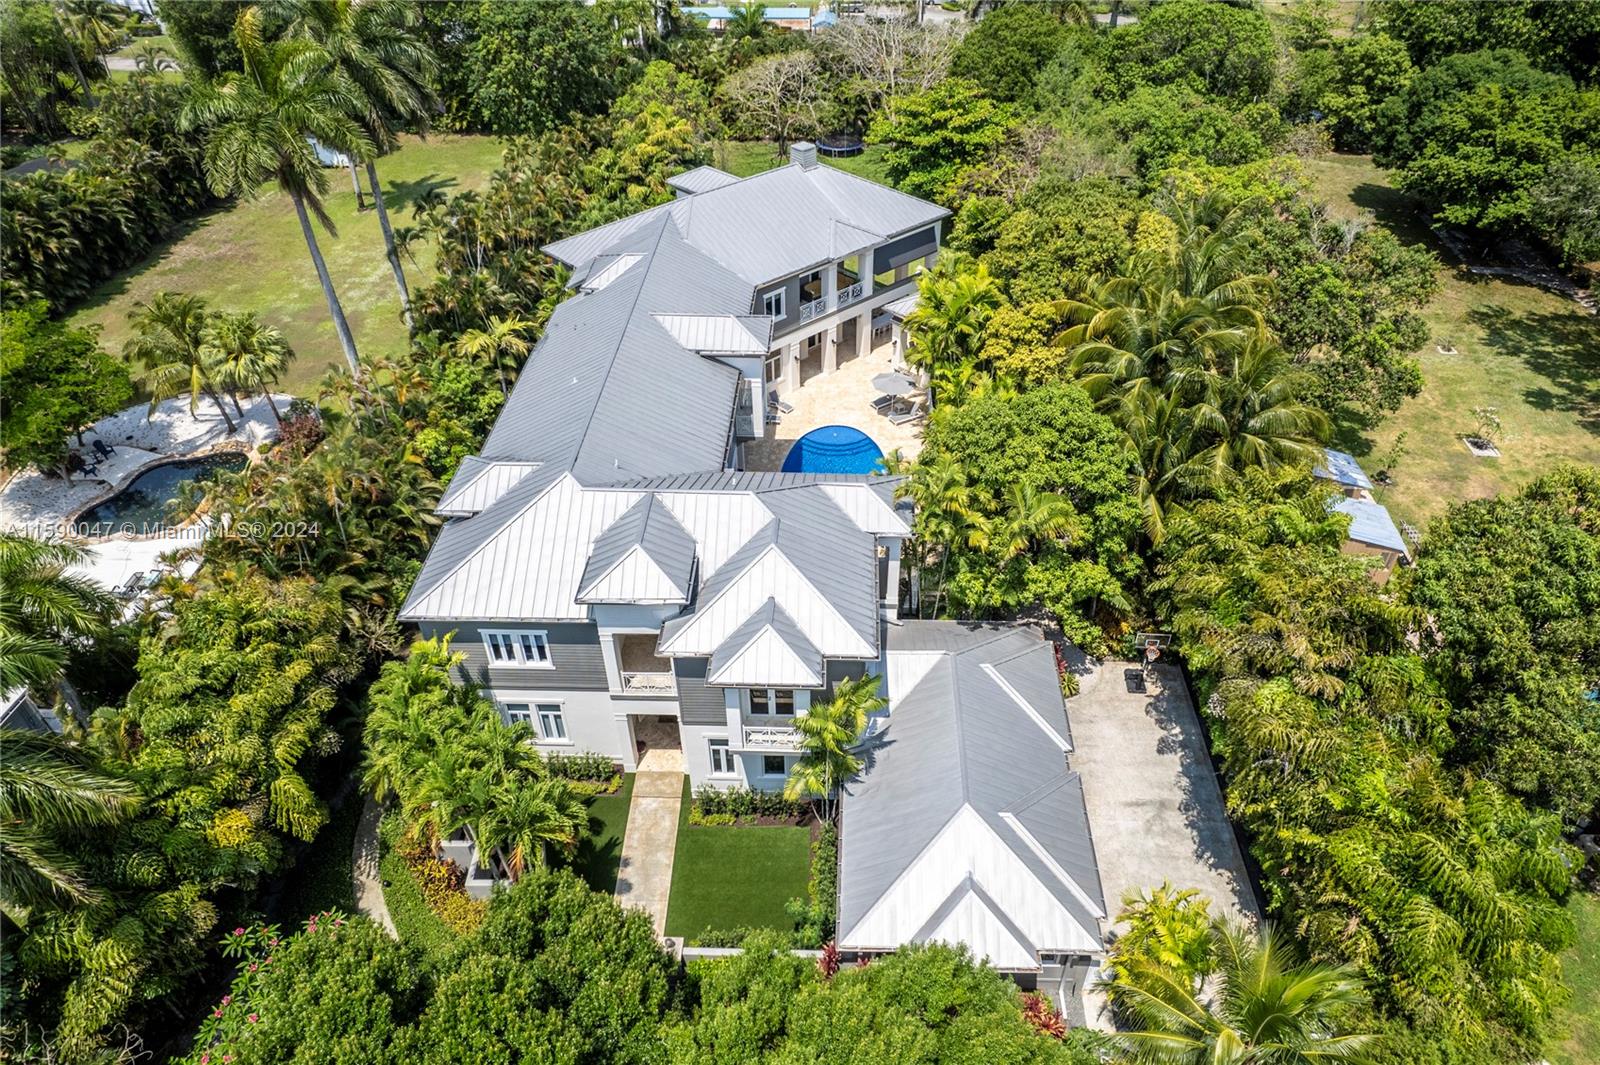
Furnished living and dining area with coral chairs, a piano, and sliding glass doors to the patio.
Open-plan kitchen with a large island and bar stools beside a dining area; pool visible through sliding doors.
Modern kitchen with two white stone islands, dark cabinetry, and stainless steel appliances.
Modern kitchen with two white stone islands, dark cabinetry, and a stainless steel range hood.
Open-plan kitchen with a large white-stone island, dark wood cabinetry, and stainless steel appliances.
Furnished living room with sliding glass doors overlooking a patio and swimming pool.
Modern living room with a blue rug and television, opening to a kitchen with a large island.
Bathroom with a long dark wood vanity, veined countertop, broad mirror, and pendant lights.
Music studio with electronic drums, guitars, keyboards, and a wood desk against gray walls.
Nursery with a white crib and pink chair beside glass doors overlooking a swimming pool.
Modern bathroom with a glass shower and long light-wood vanity.
Furnished bedroom with a large bed, wood floors, and an exercise bike beside two windows.
Bathroom with a long double-sink vanity, light wood cabinets, and a tiled glass shower.
Bathroom with a glass shower, beige tile and mosaic accent band, white toilet, and paneled door.
Laundry room with washer and dryer, dark wood cabinets, and a long counter with utility sink.
Bedroom with a large bed and leather chair, opening onto a pool through sliding glass doors.
Bedroom with a large bed, wood-look tiled accent wall, and glimpse of a pool through the doorway.
Walk-in dressing room with extensive wood-grain cabinetry, an upholstered bench, and a bathroom visible beyond.
Walk-in closet with extensive wood-grain cabinetry, a central upholstered bench, and a view toward a bedroom and pool.
Modern bathroom vanity with marble countertop, light wood cabinets, and towels beside a large window.
Modern bathroom with a freestanding soaking tub, glass shower, and long wood vanity.
Swimming pool and tiled patio with wicker seating, palm trees, and canal boats in the background.
Backyard swimming pool with a raised tiled waterfall, palm trees, and lounge seating.
Backyard pool and paved patio with palm trees, lounge chairs, lawn, and boats at the dock.
White home with a brown tile roof, recessed double entry, garage, and palm trees.
Private dock beside a canal, with boat slips, palm trees, and distant high-rises.
Waterfront dock beside a canal, with moored boats and a fenced palm-lined patio.
First-floor plan with labeled rooms, dimensions, and a patio swimming pool.
VIEW PHOTOS
$2,000,000

3021 NE 40th St

4 Beds 4 Baths 2,781 Sq.Ft. 9,775 Sq.Ft.

Description

Coral Ridge Country Club Waterfront home at its finest. Modern luxury designer finishes throughout. Completely remodeled in with everything new, plumbing (no cast iron), electric, AC, impact windows, roof, pool, and more. 4 bedrooms, 3.5 baths, with a gorgeous gourmet kitchen. Light and bright home with an open floor plan. Fantastic for entertaining. Enjoy the tropical back yard with beautiful pool w/ waterfall. 85' of waterfront allow you to park a 75' boat on your new Trex dock. Perfect location for walking across the street to CRCC, salt life, or fine dining. Here is the lifestyle you have been waiting for.

Share Property

Location

3021 NE 40th St, Fort Lauderdale, FL 33308

Status

Sold

Date Sold

April 27, 2021
Gary Finkelstein

Gary Finkelstein

TITLE

Top Producing Broker Associate

PHONE

9544519588

Property Amenities

View additional property information below.
Interior
Appliances Dishwasher, Disposal, Dryer, Microwave, Electric Range, Refrigerator, Washer
Flooring Tile
Total Bedrooms: 4
Half Bathrooms: 1
Full Bathrooms: 3
Other Interior Features First Floor Entry, Bar, Built-in Features, Closet Cabinetry, Cooking Island, Split Bedroom, Walk-In Closet(s), Attic
Area & Lot
Lot Area 9,775 Sq.Ft.
Living area 2,781 Sq.Ft.
MLS® ID A11003687
Year Built 1990
Water Frontage Y
View Description Canal,Water
Architecture Styles Attached, One Story
Type Residential
Status Sold
Exterior
Pool In Ground, Fenced
Air conditioning Electric
Heat type Central
Water Source Municipal Water
Garage Space 2
Security Features Security System Leased, Smoke Detector
Sewer Public Sewer
Other Exterior Features Lighting
Parking Circular Driveway
Lot Features Less Than 1/4 Acre Lot, 1/4 To Less Than 1/2 Acre Lot
Roof Flat Roof With Facade Front
Finance
Sales Price $2,000,000
Real Estate Tax $21,691 yearly