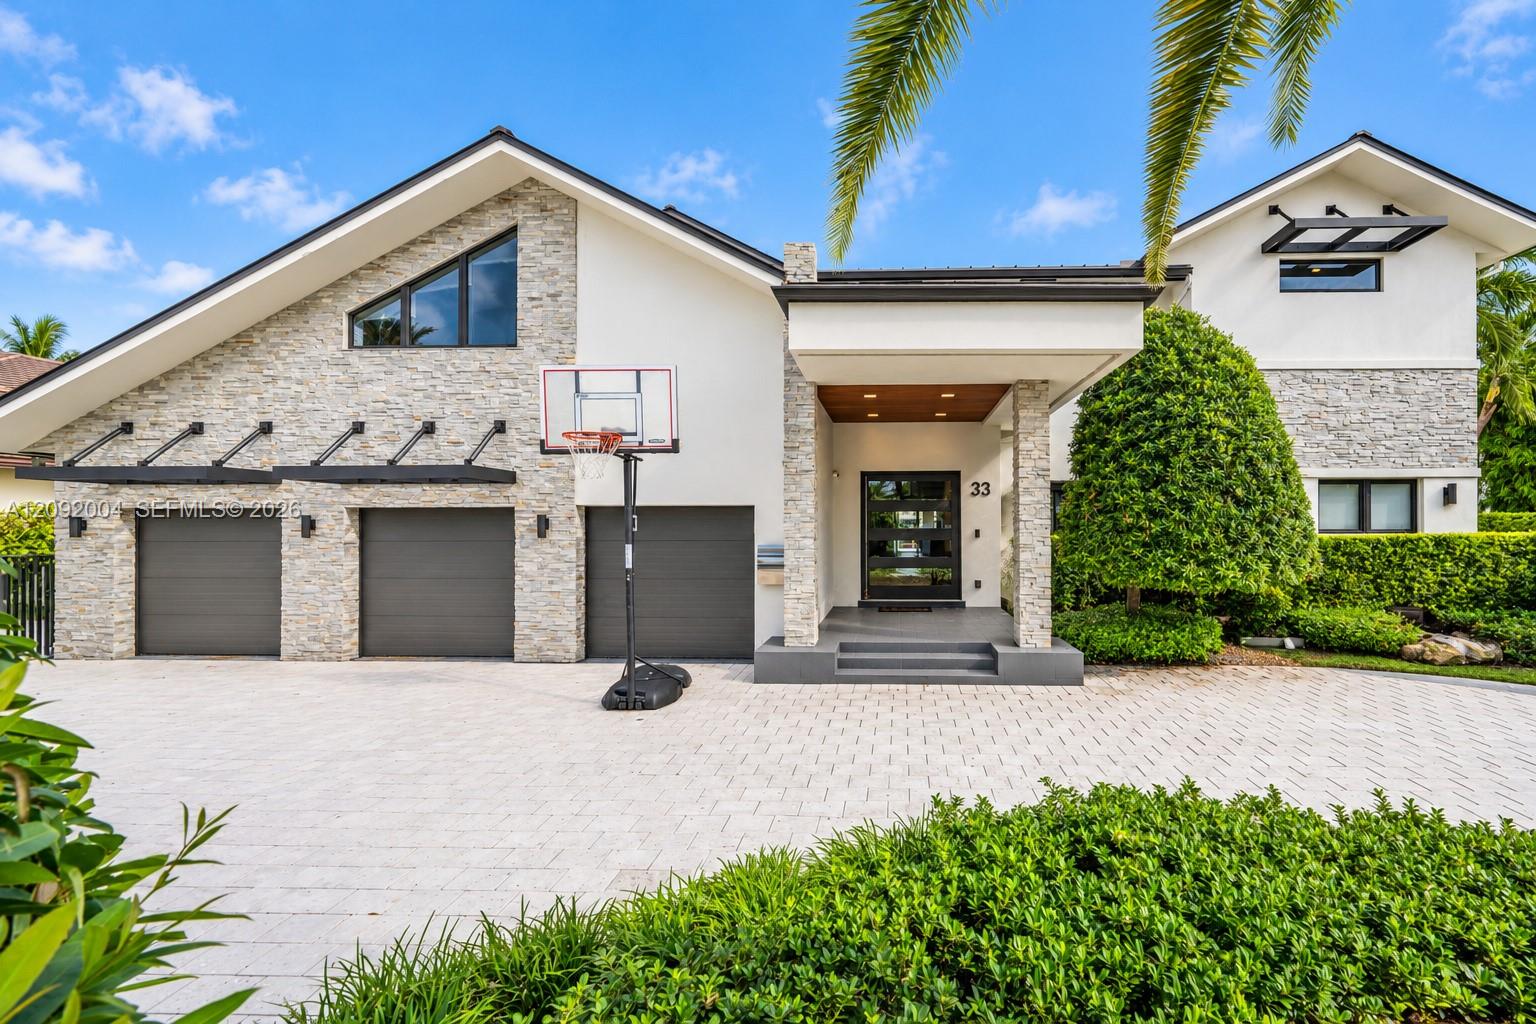
Home exterior with two garage doors, a broad paved driveway, and palm trees across the lawn.
Aerial view of a backyard pool with a diving board, curved slide, and surrounding lawn.
Grassy backyard shaded by mature trees, with palm trees and a fenced play area.
Bathroom with glass walk-in shower, pebble-pattern floor, toilet, and white vanity.
Open-plan kitchen and living area with marble floors, dark wood cabinetry, and a central fireplace.
Kitchen with a large copper farmhouse sink, dark wood cabinets, and granite countertops.
Walk-in shower with clear glass, cream tile, a mosaic border, and chrome fixtures.
Home office with dark built-in cabinets, long desk, computer monitors, and a black swivel chair.
Home with a long paved driveway, broad lawn, two-car garage, and mature palms.
Single-story home beyond a broad lawn, with palms, a wooden fence, and mature trees.
Rear patio with stone-tiled flooring, a covered entry, and double glass doors.
Back patio overlooking a large lawn, with a picnic table, umbrella, trampoline, and garden shed.
Modern two-story home viewed from the backyard, with a screened trampoline and patio seating.
Backyard swimming pool with a diving board, curved slide, and safety fence amid tropical greenery.
Grassy yard framed by mature trees and dense tropical landscaping.
Broad grassy yard with scattered young trees and dense leafy borders.
Broad grassy backyard with mature trees and a screened pool enclosure.
Backyard swimming pool with a pale blue waterslide and black fencing.
Spacious fenced backyard with mature trees, a lawn, shed, and trampoline, viewed from a balcony.
Bright empty carpeted room with wide windows, dark blinds, and a ceiling fan.
Living room with brown sofa and dining area beside a tiled bathroom shower.
Furnished living room with a brown sectional, dining area, and kitchen; bedroom visible through the doorway.
Compact kitchen with brown cabinets, speckled countertops, and a doorway to a bedroom.
Bedroom with a checkered bedspread, dark dresser and TV, ceiling fan, and mirrored closet door.
Open-plan living and dining area with a brown sofa, black table, and wood-cabinet kitchen.
Bright carpeted living room with wide windows, horizontal blinds, and an adjoining furnished dining area.
Bedroom with a striped bedspread, dark paneled headboard, two windows, and tan tile flooring.
Bathroom with granite vanity, inset sink, wall mirror, and dark horizontal blinds.
Open-plan dining room with a dark wood table and bench, marble tile floors, and a bright living area beyond.
Open-plan dining and living area with a dark wood table, cream cabinetry, and polished stone floors.
Living room with gray reclining sofas, glass tables, pale tile floors, and an open view to the kitchen.
Living room with beige seating, glossy marble floors, and an open connection to the dining area and kitchen.
Living room with marble floors, beige reclining sofas, and an open dining area.
Walk-in closet with built-in shoe shelves, hanging clothes, and an orange upholstered bench.
Bathroom vanity with speckled granite countertop and framed mirror beside a dressing area with an orange bench.
Open-plan kitchen and dining area with marble floors, dark wood cabinetry, and stainless-steel appliances.
Kitchen with dark wood cabinets, marble-patterned counters, stainless appliances, and a farmhouse sink beneath a window.
Kitchen with marble counters, dark wood lower cabinets, double ovens, and a white brick fireplace.
Open kitchen and dining area with a white brick fireplace and long dark dining table.
Dining room with dark table, glass-front cabinets, and a veined stone backsplash.
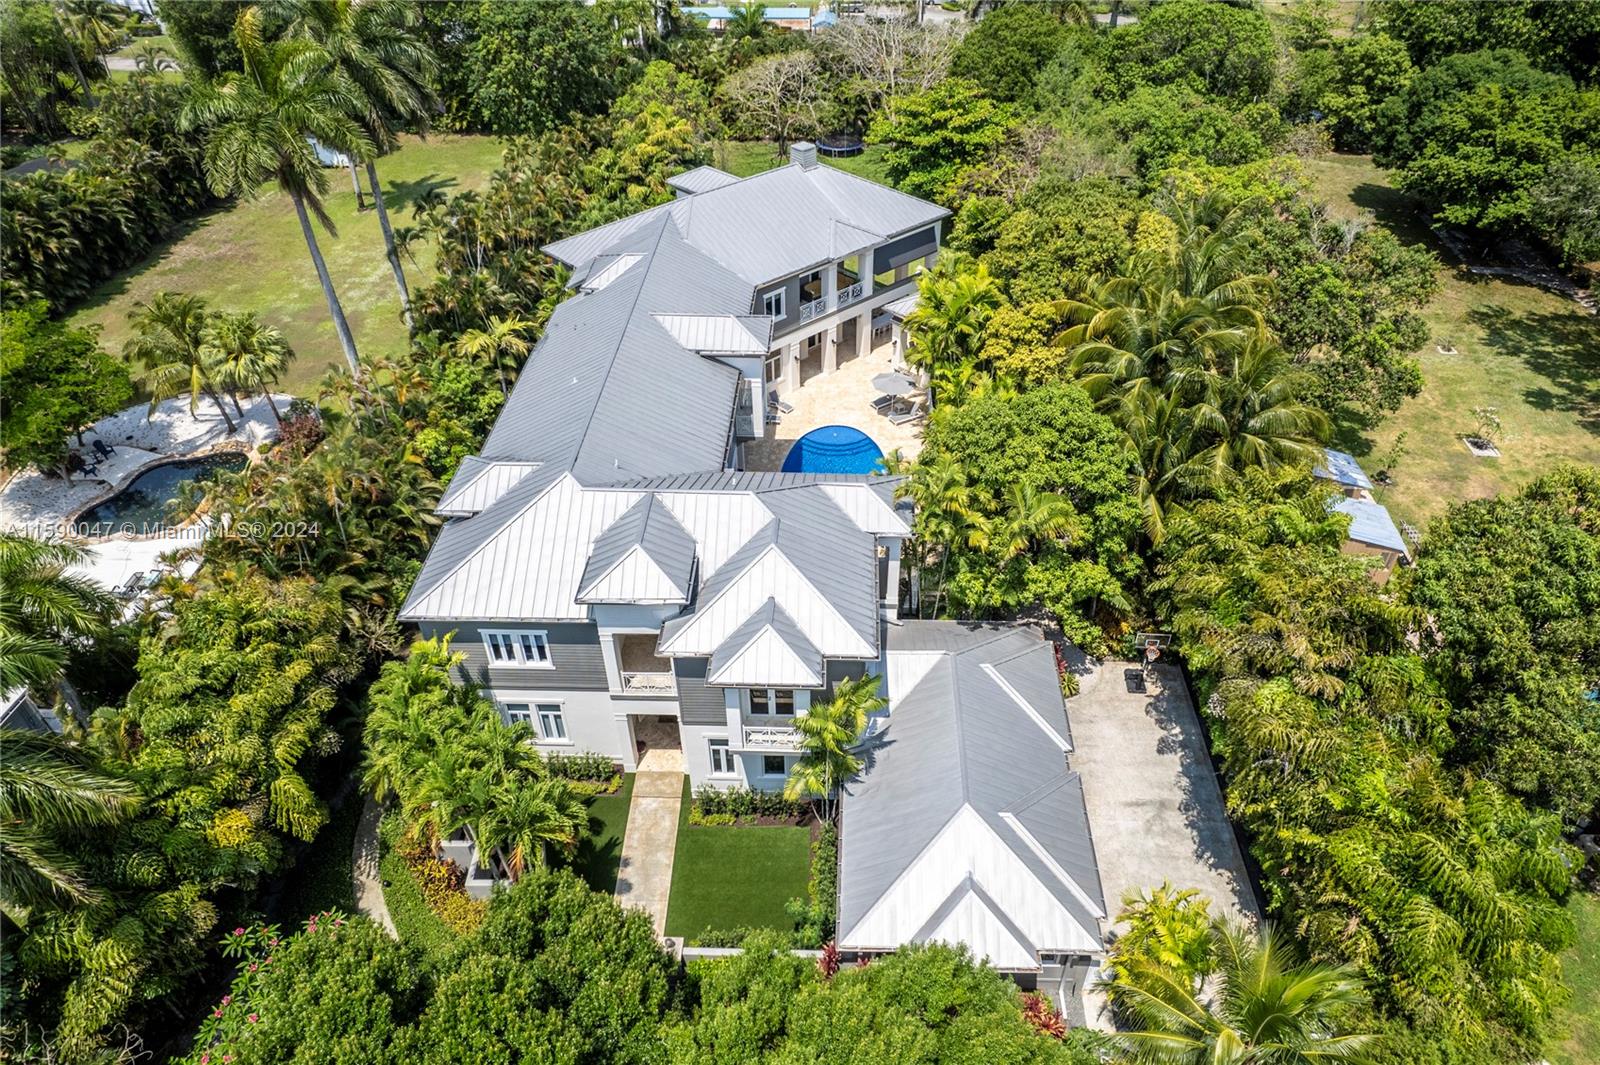
Aerial view of a two-story home with a wide driveway, lawn, and mature trees.
Aerial view of a home with a broad driveway, large tree-filled yard, and distant skyline.
Aerial view of homes and leafy yards, with swimming pools and a road along the block.
Aerial view of a leafy Plantation neighborhood with detached homes, streets, and backyard pools.
Aerial view of a leafy Plantation neighborhood, with homes, swimming pools, and a highway in the distance.
Aerial view of a green neighborhood park with winding paths, tennis courts, and a canal.
Aerial view of a wooded property with broad lawns and a swimming pool.
Aerial view of a home with a wide paved driveway, green lawn, and backyard pool.
Modern gray home behind a broad stone-paved driveway, framed by tropical landscaping.
Gray home with an attached double garage and broad paved driveway, framed by tropical landscaping.
VIEW PHOTOS
$770,000

324 Bayberry Dr

5 Beds 4.5 Baths 3,418 Sq.Ft. 1.002 Acres

Description

Open House for Dec 8th has been canceled* Beautiful 5 bedroom (additional office) 4.5 bath pool home on 1-acre lot in sought after Historic Plantation. Fully remodeled with a new roof in 2017 this home offers contemporary living with old Florida Charm. Stunning kitchen with wood cabinetry, granite counters, & Samsung appliances. Home features impact windows/doors/garage doors. Nice floor plan w/split bedroom layout & marble floors throughout. Guest house w/separate entrance, 1 bedroom/1 bath & mini kitchen. Master bedroom has large walk in closet w/built in cabinetry. All redone bathrooms have granite tops & frameless shower enclosures. Huge travertine driveway. Massive yard w/ mini grove / fruit trees, pool w/diving board & slide. Best of all NO HOA!

Share Property

Location

324 Bayberry Dr, Plantation, FL 33317

Status

Sold

Date Sold

April 10, 2020

Property Amenities

View additional property information below.
Interior
Laundry room Utility Room/Laundry
Fireplace Fireplace
Appliances Dishwasher, Electric Water Heater, Microwave, Wall Oven
Flooring Marble
Total Bedrooms: 5
Half Bathrooms: 1
Full Bathrooms: 4
Other Interior Features First Floor Entry, Built-in Features, Pantry, 3 Bedroom Split, Walk-In Closet(s), Den/Library/Office, Separate Guest/In-Law Quarters, Maid/In-Law Quarters, Storage
Area & Lot
Lot Area 1.002 Acres
Living area 3,418 Sq.Ft.
MLS® ID A10759944
Year Built 1957
View Description Garden,Other,Pool
Architecture Styles Detached, Two Story
Status Sold
Exterior
Pool In Ground, Equipment Stays
Air conditioning Central Air
Heat type Electric
Water Source Municipal Water
Garage Space 2
Sewer Public Sewer
Other Exterior Features Fruit Trees, Lighting
Parking Driveway, Paver Block
Lot Features 3/4 To Less Than 1 Acre Lot, 1 To Less Than 2 Acre Lot
Roof Barrel Roof, Built-Up
Finance
Sales Price $770,000
Real Estate Tax $5,080