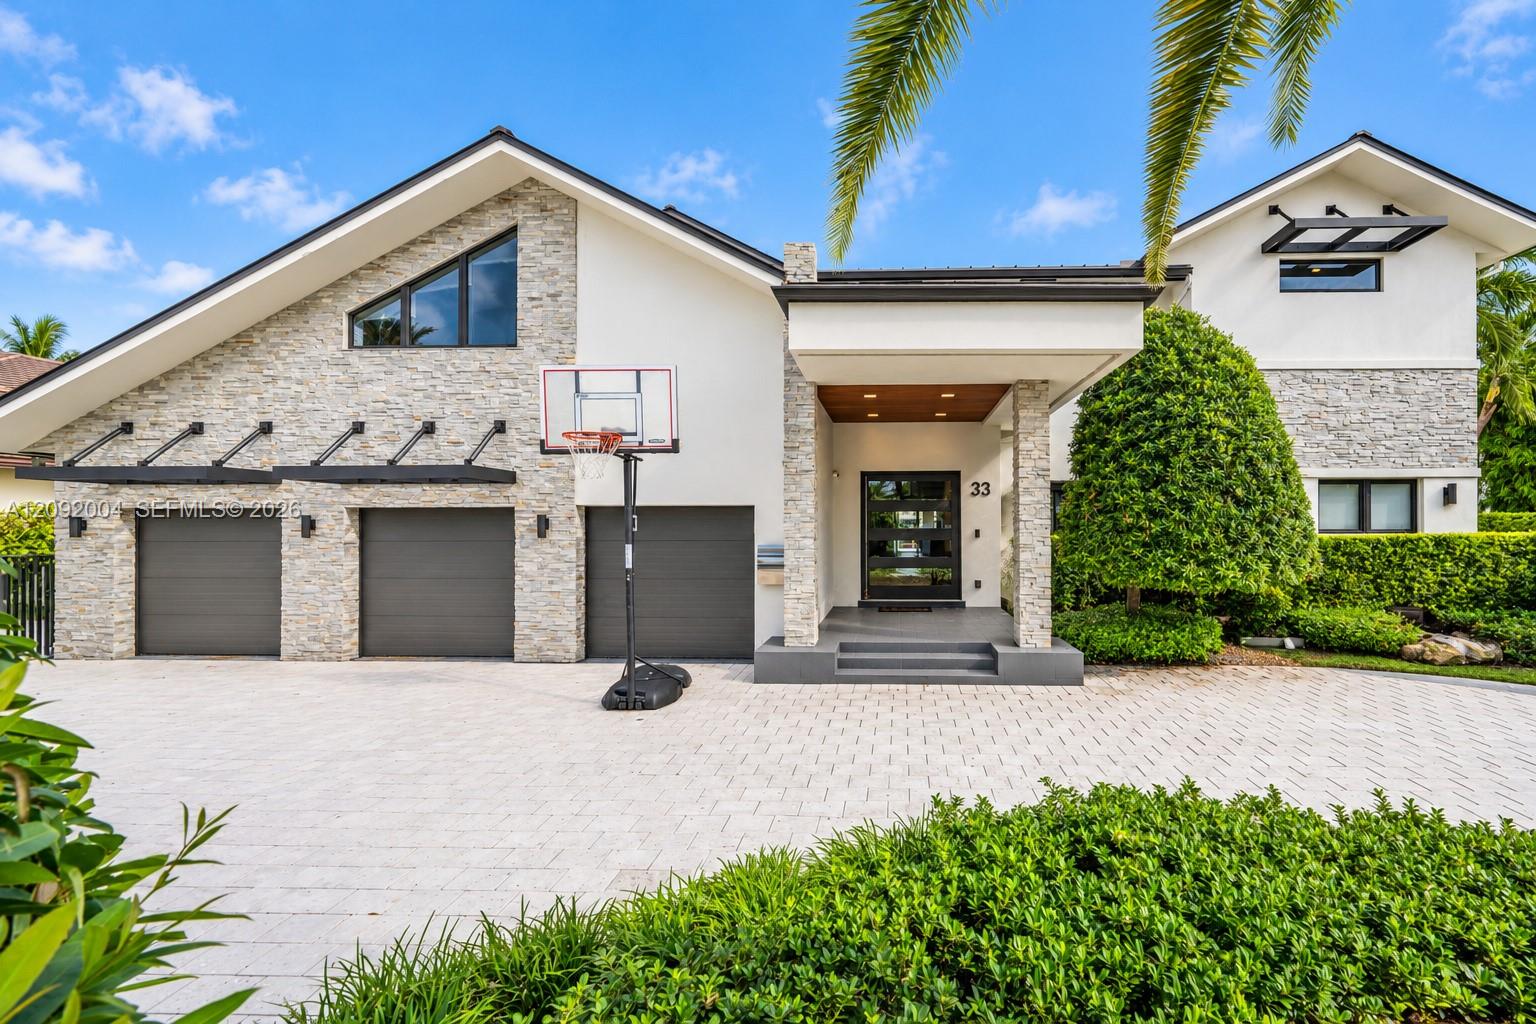
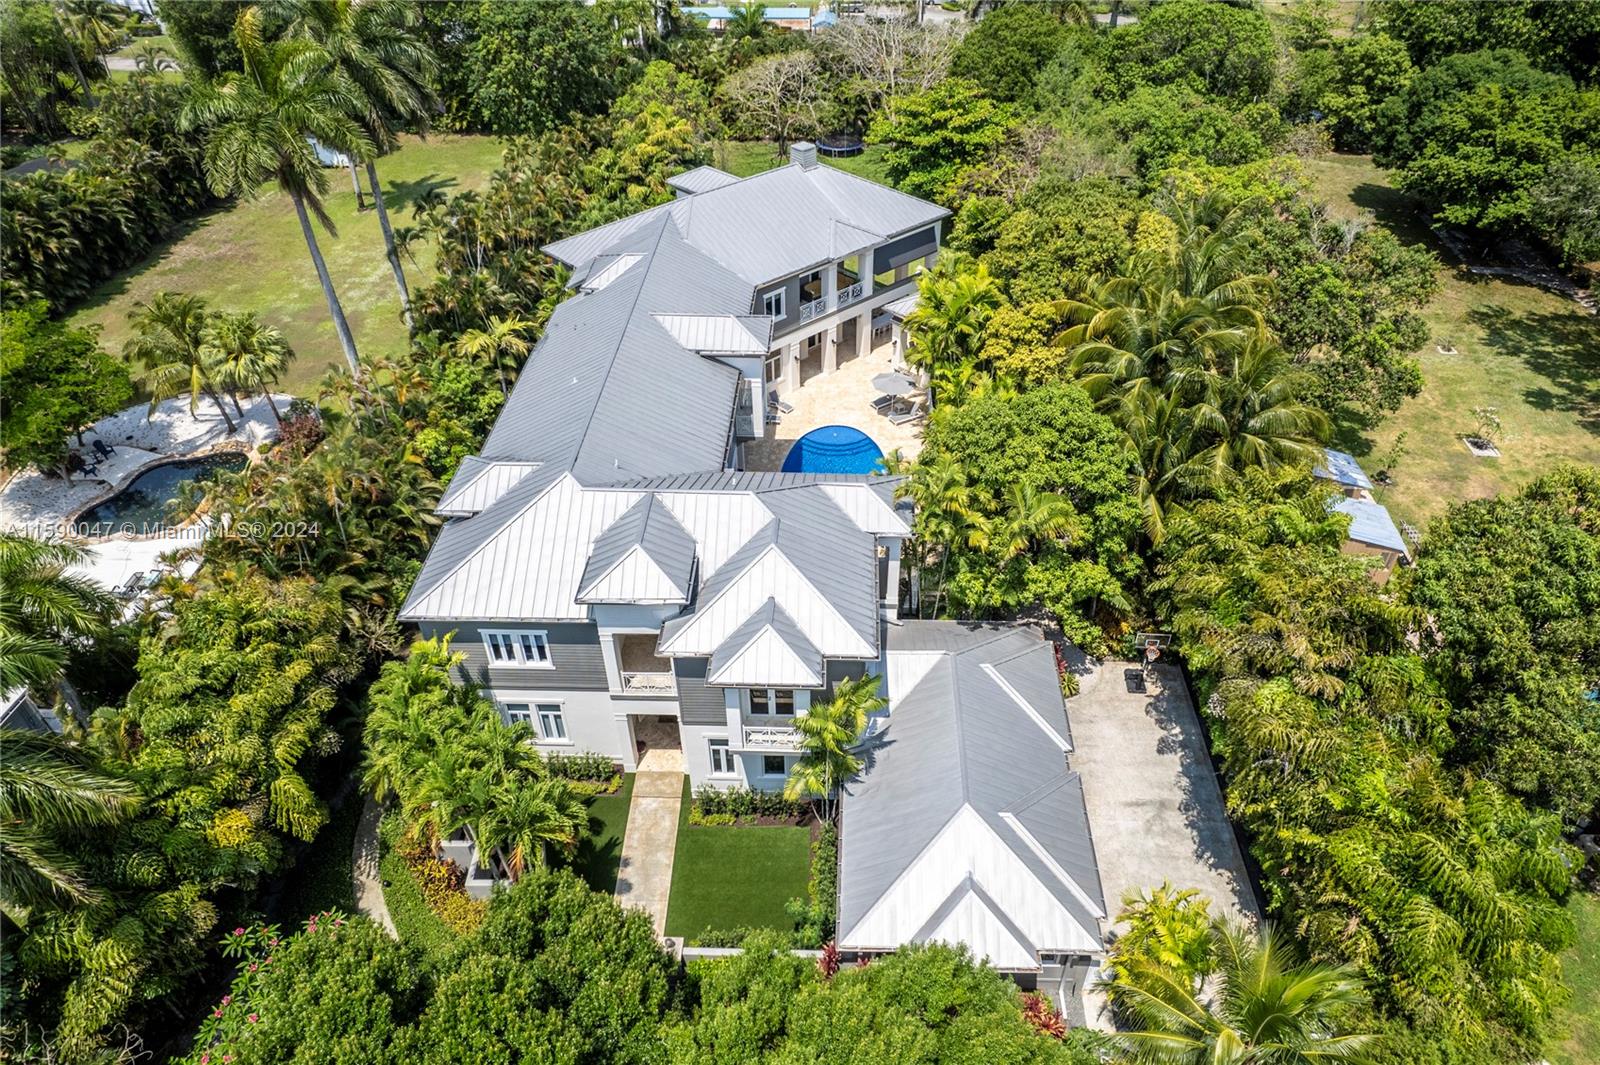
Single-story stucco home with a red tile roof, arched entry, and wide brick-paved driveway.
Tan stucco home with a tile roof, arched entry, and wide brick-paver driveway.
Home with a red tile roof, three garage doors, and a broad brick-paver driveway.
Tan stucco home with red tile roof, arched entry, palm trees, and a brick-paver driveway.
Furnished entry foyer with yellow walls, raised tile flooring, marble-look columns, and arched window above the double doors.
Foyer with mustard-yellow walls, tiled floors, an arched transom, and white double entry doors.
Furnished entry foyer with white double doors, an arched transom, and a view into the dining area.
Furnished living room with ornate seating, a piano, and French doors opening to a patio.
Living room with golden-orange walls, dark wood furnishings, a chaise lounge, and French doors to a patio.
Living and dining area with tall windows, yellow walls, and dark wood built-in cabinets.
Dining room with dark wood furniture, mustard-yellow walls, and a large window overlooking greenery.
Dining room with a carved wooden table, matching chairs, and glass-front china cabinet.
Furnished dining room with carved-wood furniture, mustard-yellow walls, large windows, and a colorful painting.
Dining room with an ornate wooden table, carved chairs, colorful walls, and tiled floors.
Dining room with a dark wood table, tall yellow walls, and large windows overlooking a pool and palms.
Dining room with a dark wood table, yellow walls, built-in cabinets, and large patio-facing windows.
Kitchen with yellow walls, a breakfast bar with three stools, dark wood cabinets, and an adjoining dining area.
Open kitchen with dark wood cabinets and island beside a dining area with tall windows.
Kitchen with dark wood cabinetry, granite counters, a large island, and high windows overlooking trees.
Kitchen with rich wood cabinetry, granite countertops, and a large central island.
Kitchen with wood cabinets, granite counters, built-in appliances, and a wine refrigerator.
Kitchen with reddish-brown wood cabinetry, granite counters, and a wide pass-through to the living area.
Kitchen with cherry wood cabinetry, granite island, black appliances, and tall windows.
Kitchen with dark wood cabinetry, granite counters, and a large central island.
Living room with a dark wood entertainment center, leather sofas, and sliding doors overlooking a pool.
Open-plan living room with blue leather sofas, yellow walls, and an ornate wooden entertainment center.
Living room with leather sofas, tall windows overlooking palm trees, and a dark ceiling fan.
Bathroom with deep red textured walls, framed artwork, a large mirror, white toilet, and pedestal sink.
Bathroom with a white pedestal sink, large mirror, and textured red walls.
Living room with a dark leather sectional, large windows, and a tiled entryway beside a bedroom doorway.
Living room with mustard-yellow walls, leather sofa, hardwood floors, and large windows overlooking a leafy tree.
Living room with mustard-yellow walls, patterned built-in shelving, leather seating, and a television.
Living room with mustard-yellow walls, open built-in shelving, leather seating, and large windows overlooking a tree.
Bathroom with a double-sink white vanity, large mirror, and windows with wooden blinds.
Bathroom with a long double-sink vanity, large mirror, and vivid orange walls.
Furnished bedroom with golden walls, dark wood bed, patterned bedding, and polished wood floors.
Furnished bedroom with a dark wood sleigh bed, mustard-yellow walls, and an open doorway to a sitting area.
Furnished bedroom with a dark wood bed, yellow walls, ceiling fan, and polished wood floors.
Furnished bedroom with a dark wood bed, warm yellow walls, and hardwood flooring.
Bedroom with golden-yellow walls, wood floors, and a large curtained window.
Living room with yellow walls, parquet floors, a wooden armoire, beige armchair, and brown leather sofa.
Yellow-walled hallway with tile floors and framed paintings, opening into a furnished room.
Hallway with yellow walls and dark wood flooring, looking into a bright bathroom with a white vanity.
Bathroom with a jetted tub, black marble surround, glass-block windows, and mirrored double vanities.
Bathroom with a gold-framed glass shower, marble-patterned floor, white vanity, and toilet beside a window.
Spacious bathroom with a black corner soaking tub, glass-block windows, mirrored walls, and white vanities.
Bathroom with a cream vanity, mirrored walls, glass-block windows, and a black marble soaking tub.
Walk-in closet with white built-in shelves, colorful hangers, and a small step stool.
Walk-in closet with built-in shelves, central drawers, and a wire basket beside a bedroom doorway.
Walk-in closet with white built-in shelving, hanging rods, and dark wood flooring.
Walk-in closet with white built-in shelves, hanging rods, and a bank of drawers.
Bedroom with olive-green walls, white closet doors, and oversized teddy bears on a patterned bed.
Bedroom with olive-green walls, a dark wood bed, pink and purple bedding, and oversized teddy bears.
Empty walk-in closet with white wire shelving and beige carpet.
Bathroom with a glass-enclosed bathtub, toilet, white vanity, and mustard-yellow accent wall.
Bedroom with blue accent wall, blue carpet, and matching wooden bed, dresser, and desk shelving.
Bedroom with blue carpet, blue accent wall, wooden storage bed, and built-in shelving.
Room with blue carpet, blue-trimmed doorways, and a large wooden desk with shelving.
Bathroom with a dark vanity, arched window, glass shower, and black polka-dot towels.
Bathroom shower with beige tiled walls, chrome fixtures, and patterned towels beside the glass enclosure.
Walk-in closet with white wire shelving, blue carpet, and a patterned garment hanging on the left.
Bedroom with a wooden twin bed and matching desk against a vivid blue wall.
Bedroom with bright blue walls, white closet doors, and a wooden desk and hutch.
Blue room with open closets and a built-in wooden desk and hutch.
Laundry room with white washer and dryer, overhead cabinets, and a large arched window.
Laundry room with Whirlpool Duet washer and dryer, utility sink, and white cabinetry against orange walls.
Covered patio with paver flooring, two ceiling fans, French doors, and outdoor seating.
Screened patio with outdoor kitchen and seating overlooking a swimming pool and palm trees.
Screened patio with wicker seating and red cushions overlooking a swimming pool and palm trees.
Backyard pool with a safety fence, paver deck, raised water feature, and surrounding palm trees.
Backyard pool with safety fence, raised tiled spa, paver deck, and palm trees.
Backyard pool and raised spa beside a tan stucco home with a terracotta tile roof.
Three-car garage with gray doors, overhead opener tracks, and a scuffed concrete floor.
Rear of a tan, tile-roofed home with a screened pool area, palm trees, and a broad lawn.
Grassy backyard with a wooden playset, slide, palms, and a tan privacy wall.
Home’s rear exterior with a screened patio, small pool, and palm-lined lawn.
Aerial view of a terracotta-roofed home with a screened patio, pool, spa, and tropical landscaping.
Aerial view of a tile-roofed home with a backyard pool and surrounding palms.
Plantation Palms entrance sign framed by tall palm trees and landscaped flower beds.
Gated community entrance with a stucco guardhouse, brick-paved drive, and palm trees.
VIEW PHOTOS
$5,250/mo

661 NW 101st Ter

5 Beds 6 Baths 3,838 Sq.Ft. 0.518 Acres

Description

Gorgeous 5 bedroom 4 full bath & 2 half baths in Guard Gated community of Plantation Palms! Oversized 22,000+ sq ft lot located on a culdesac. Fully furnished! Gourmet kitchen features wood cabinets, granite countertops , stainless steel appliances & large breakfast nook. Formal dining room. Split bedroom floor plan with open layout, volume ceilings & tons of natural light. Paver driveway. Screened in patio great for entertaining. Master bedroom w/ sitting area, his/her walk in closets. Bath w/ double vanity, shower & tub. 3 car garage. 24 hour security. Centrally located, close to 595, Schools: American Heritage & Central Pk Elem.

Share Property

Location

661 NW 101st Ter, Plantation, FL 33324

Status

Leased

Date Leased

June 15, 2021
Gary Finkelstein

Gary Finkelstein

TITLE

Top Producing Broker Associate

PHONE

9544519588

Property Amenities

View additional property information below.
Interior
Laundry room Laundry Room
Appliances Electric Water Heater, Dishwasher, Dryer, Refrigerator, Washer
Flooring Carpet, Tile, Wood
Total Bedrooms: 5
Half Bathrooms: 2
Full Bathrooms: 4
Other Interior Features First Floor Entry, Pantry, Volume Ceilings, Walk-In Closet(s)
Area & Lot
Lot Area 0.518 Acres
Living area 3,838 Sq.Ft.
MLS® ID A11033631
Year Built 1993
High School Plantation High
Middle School Seminole
Elementary School Central Park
View Description Garden,Pool
Architecture Styles First Floor Entry
Type Residential
Status Leased
Exterior
Stories 1
Pool In Ground
Air conditioning Central Air
Heat type Central
Water Source Municipal Water
Garage Space 3
Security Features Gated with Guard
Sewer Sewer
Other Exterior Features Patio
Parking 2 Spaces, No Rv/Boats, No Trucks/Trailers
Lot Features 1/2 To Less Than 3/4 Acre Lot
Roof Barrel Roof
Finance
Lease Price $5,250/mo