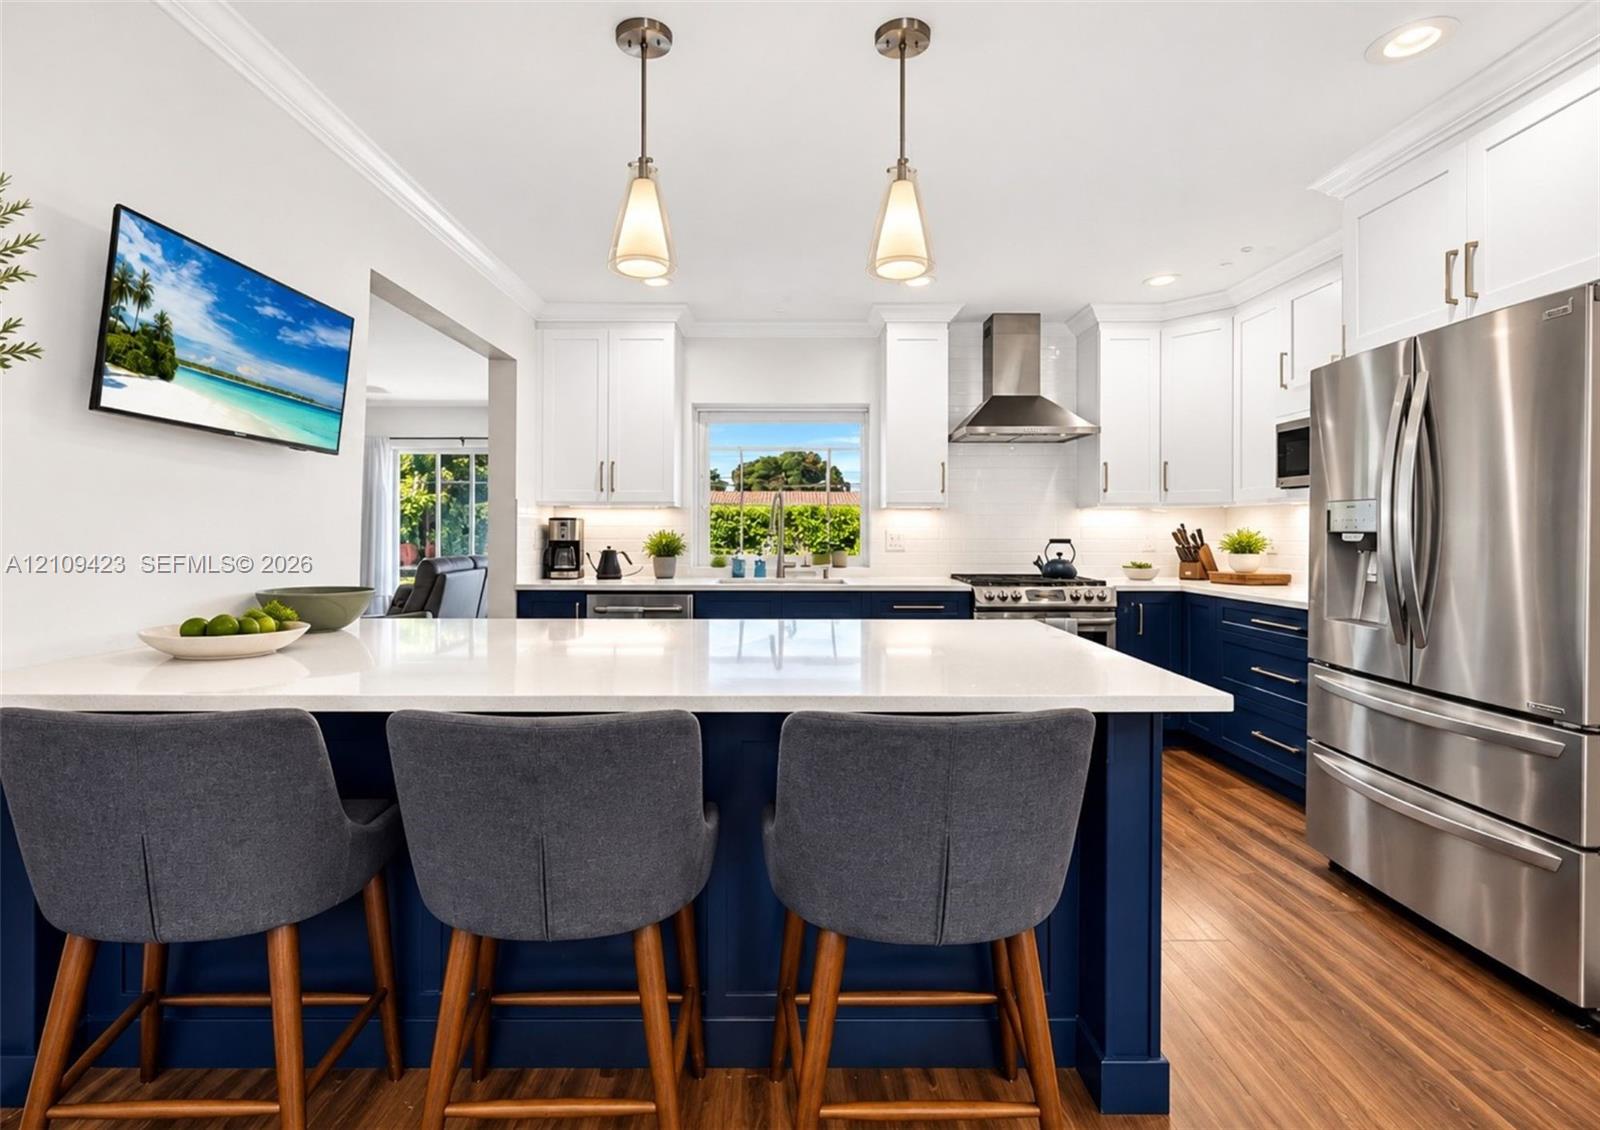
Bright kitchen with navy island, gray bar stools, white cabinets, and stainless steel appliances.
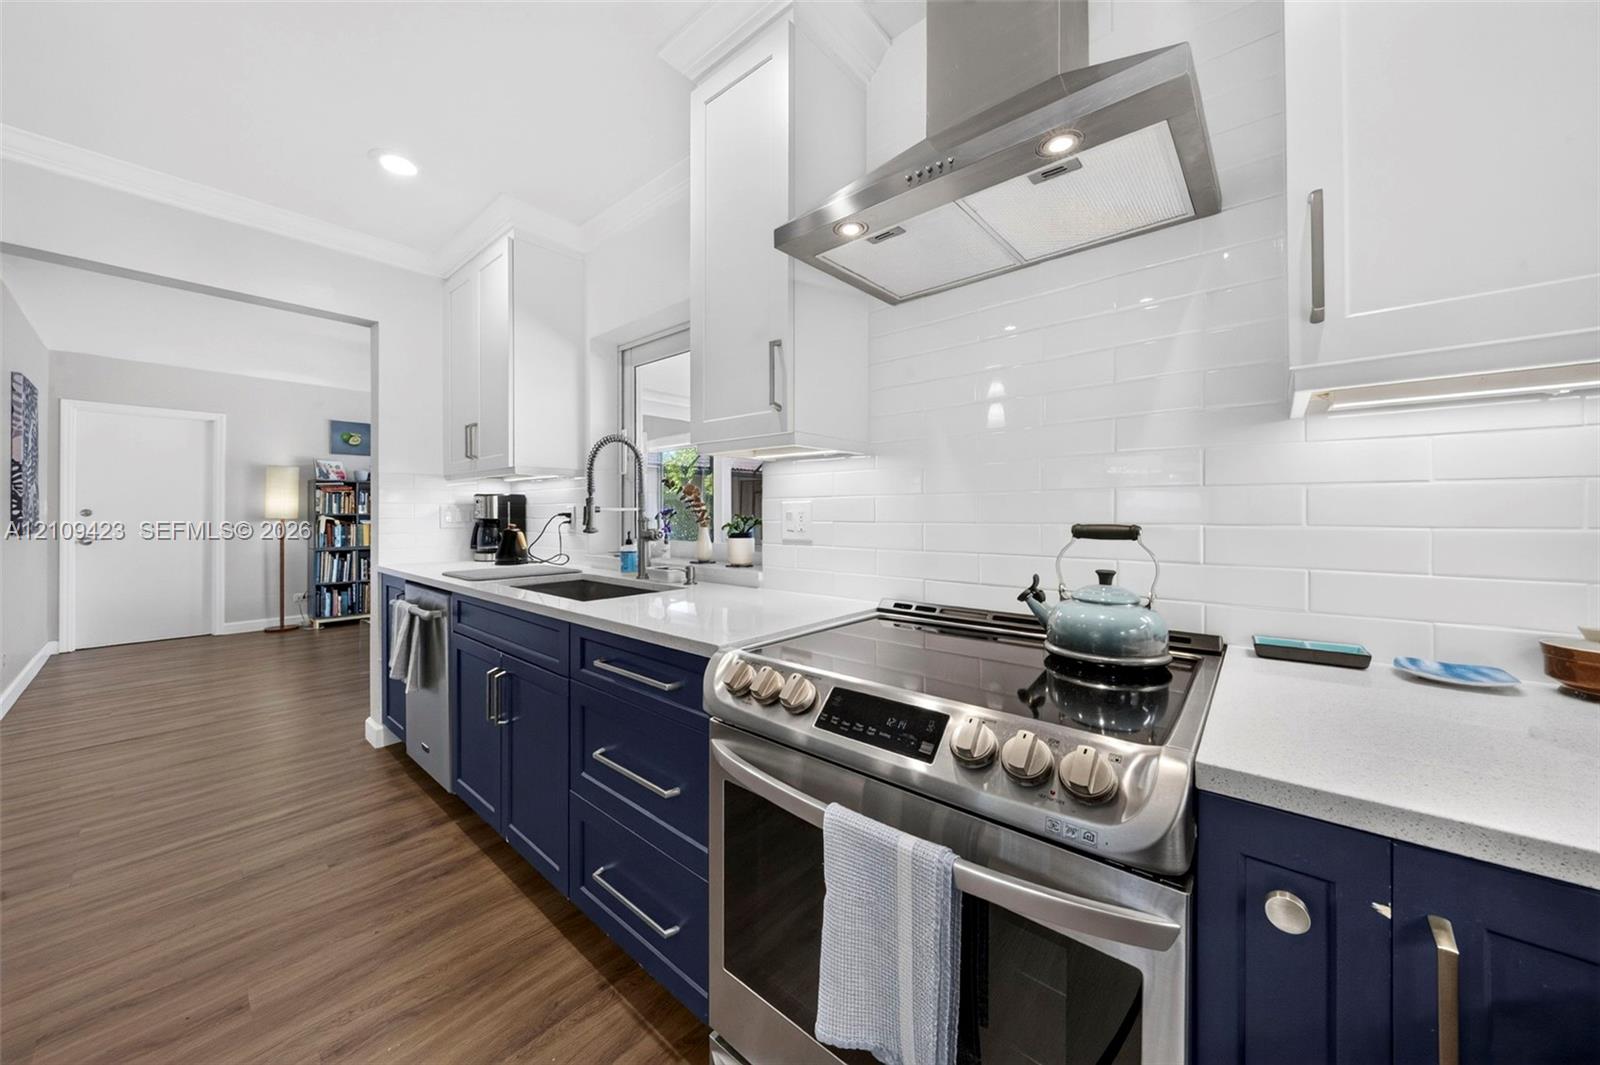
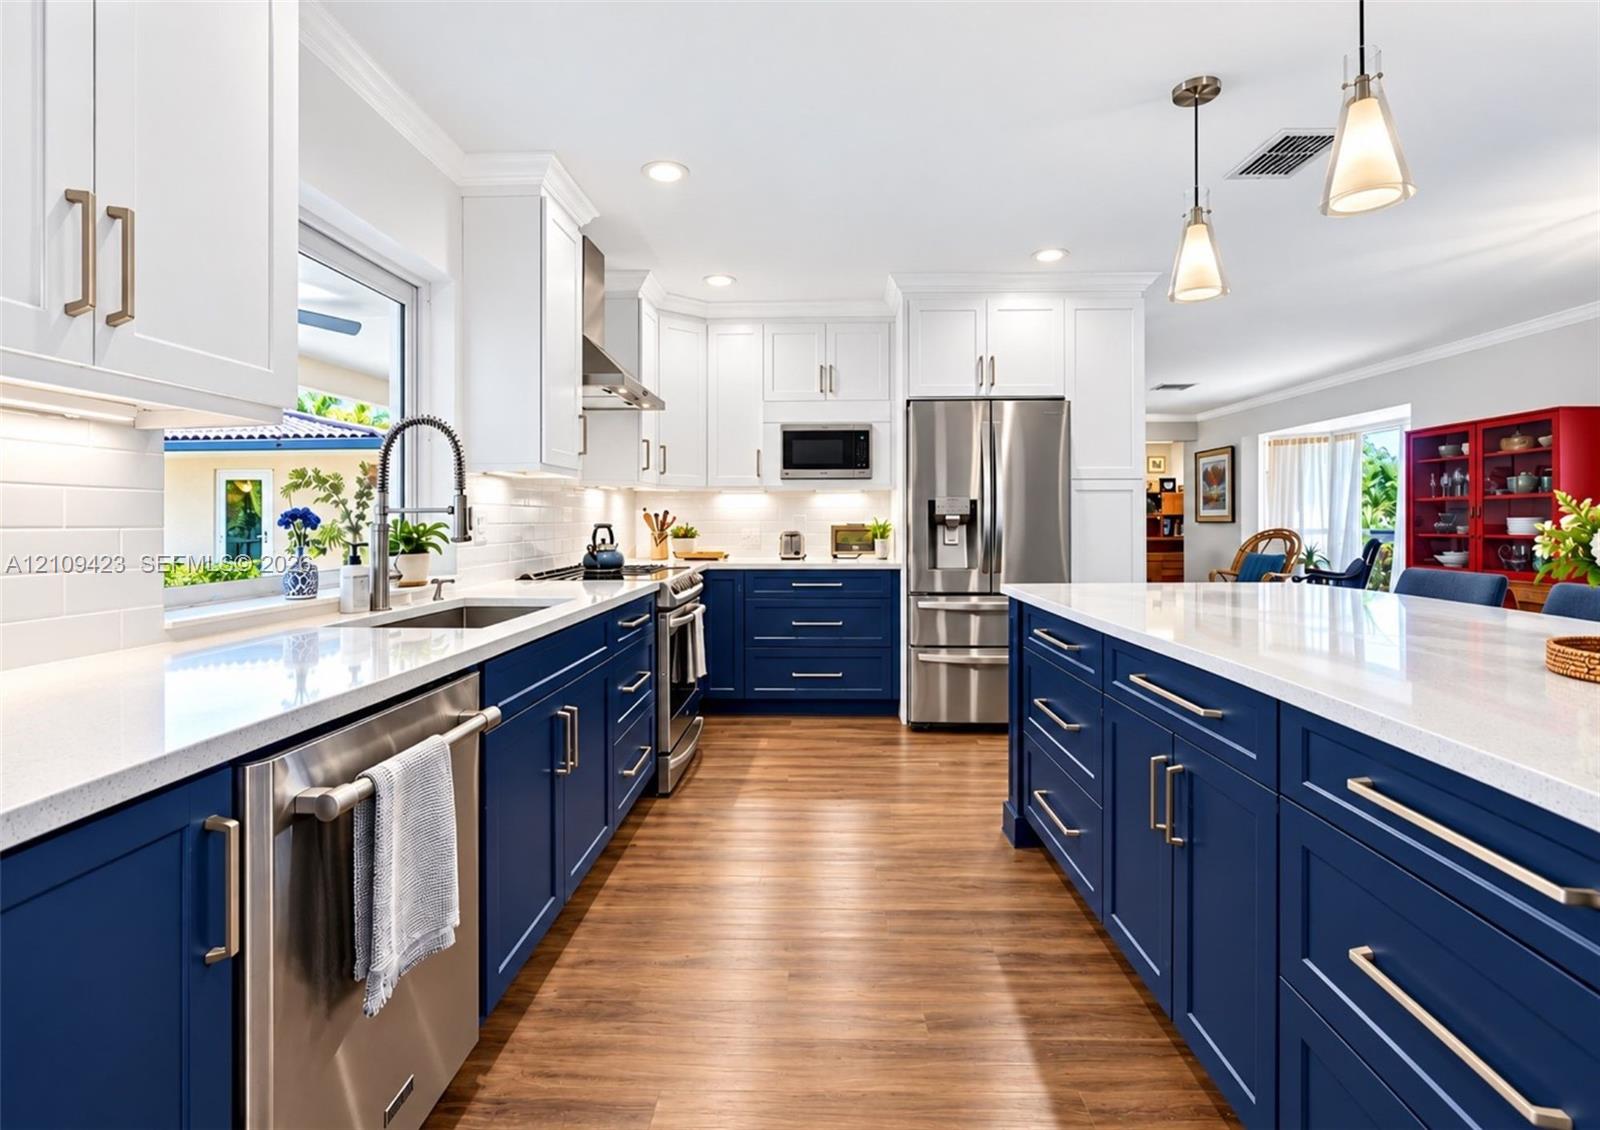
Kitchen with navy cabinets, white subway tile backsplash, and stainless steel range.
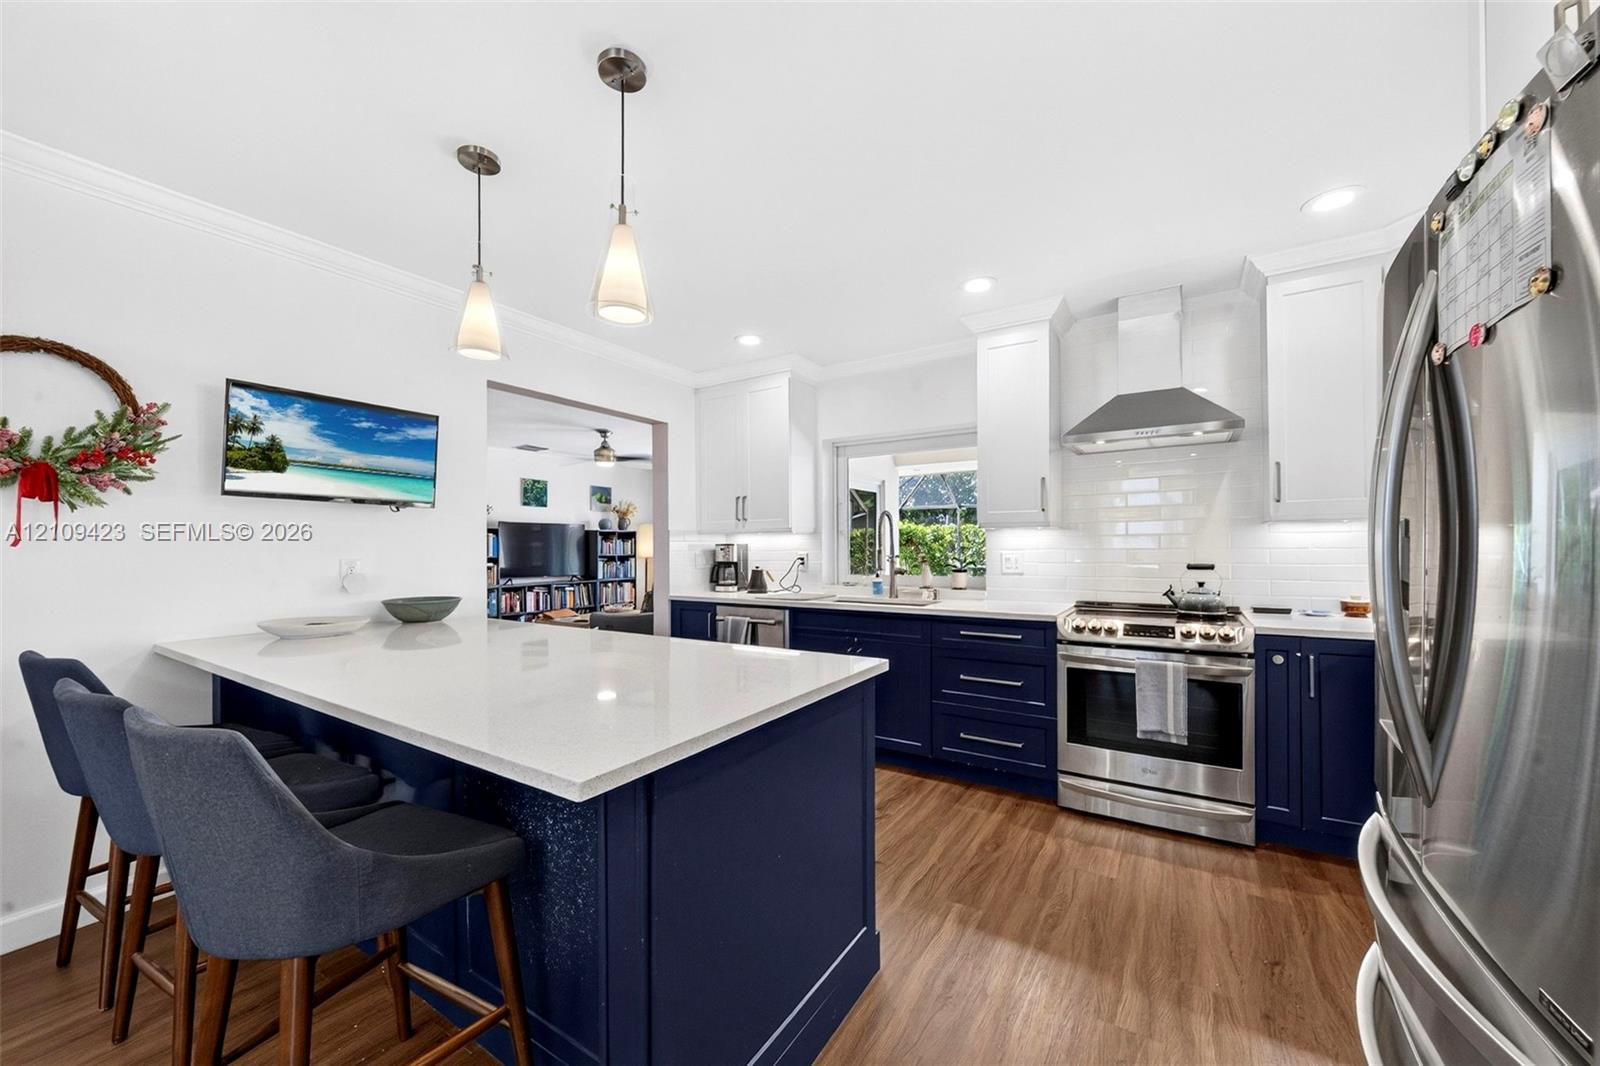
Kitchen with navy cabinets, a white island, stainless steel appliances, and an open view into the living room.
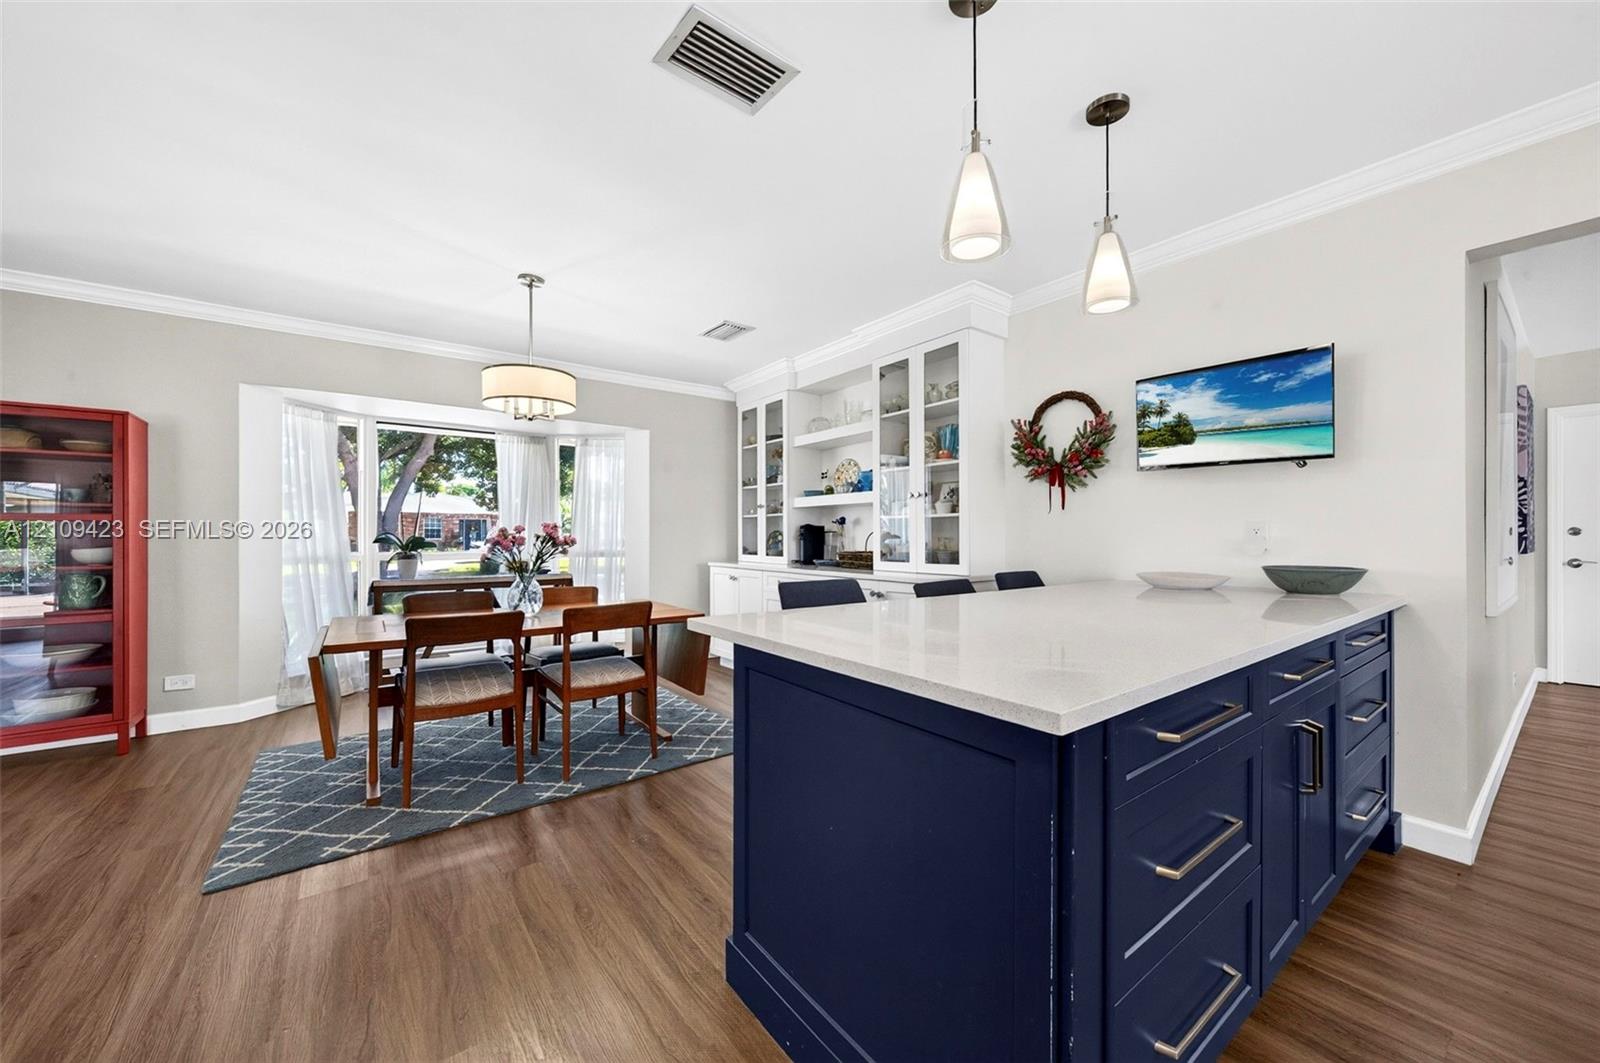
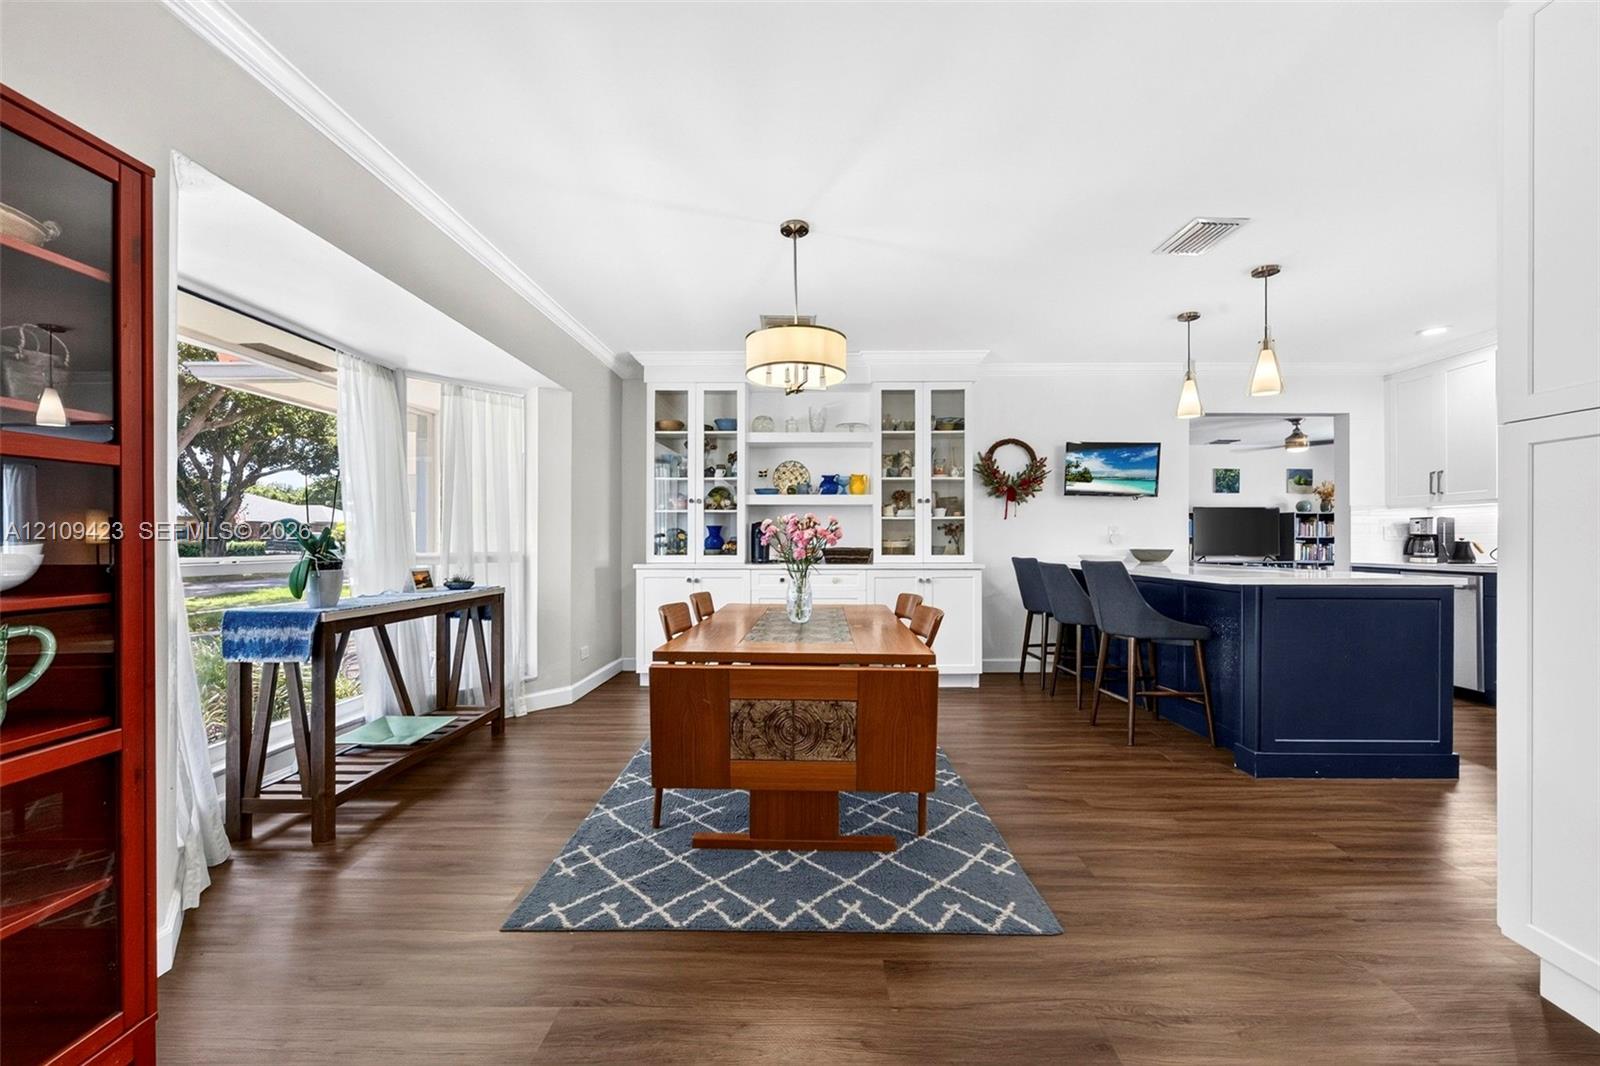
Kitchen and dining area with a navy island, white cabinetry, and a dining table by wide windows.
Kitchen with navy-blue cabinets, white countertops, stainless steel appliances, and a large island.
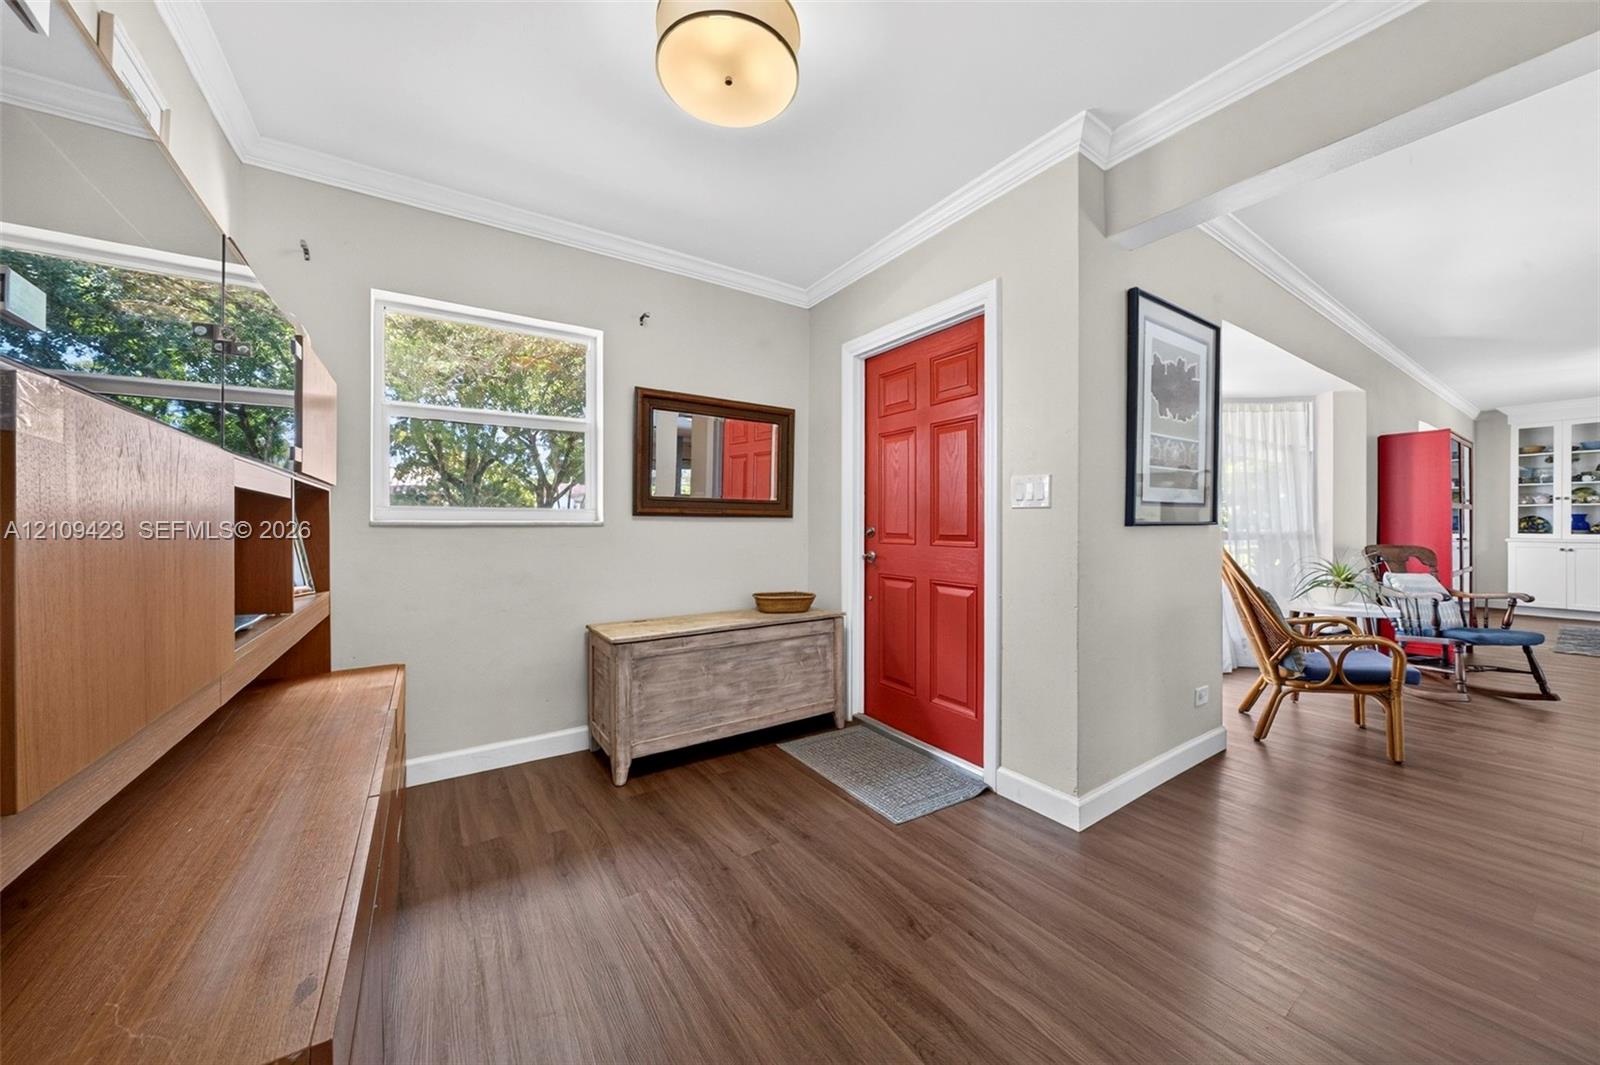
Entry foyer with a bright red front door, wood flooring, and built-in cabinetry.

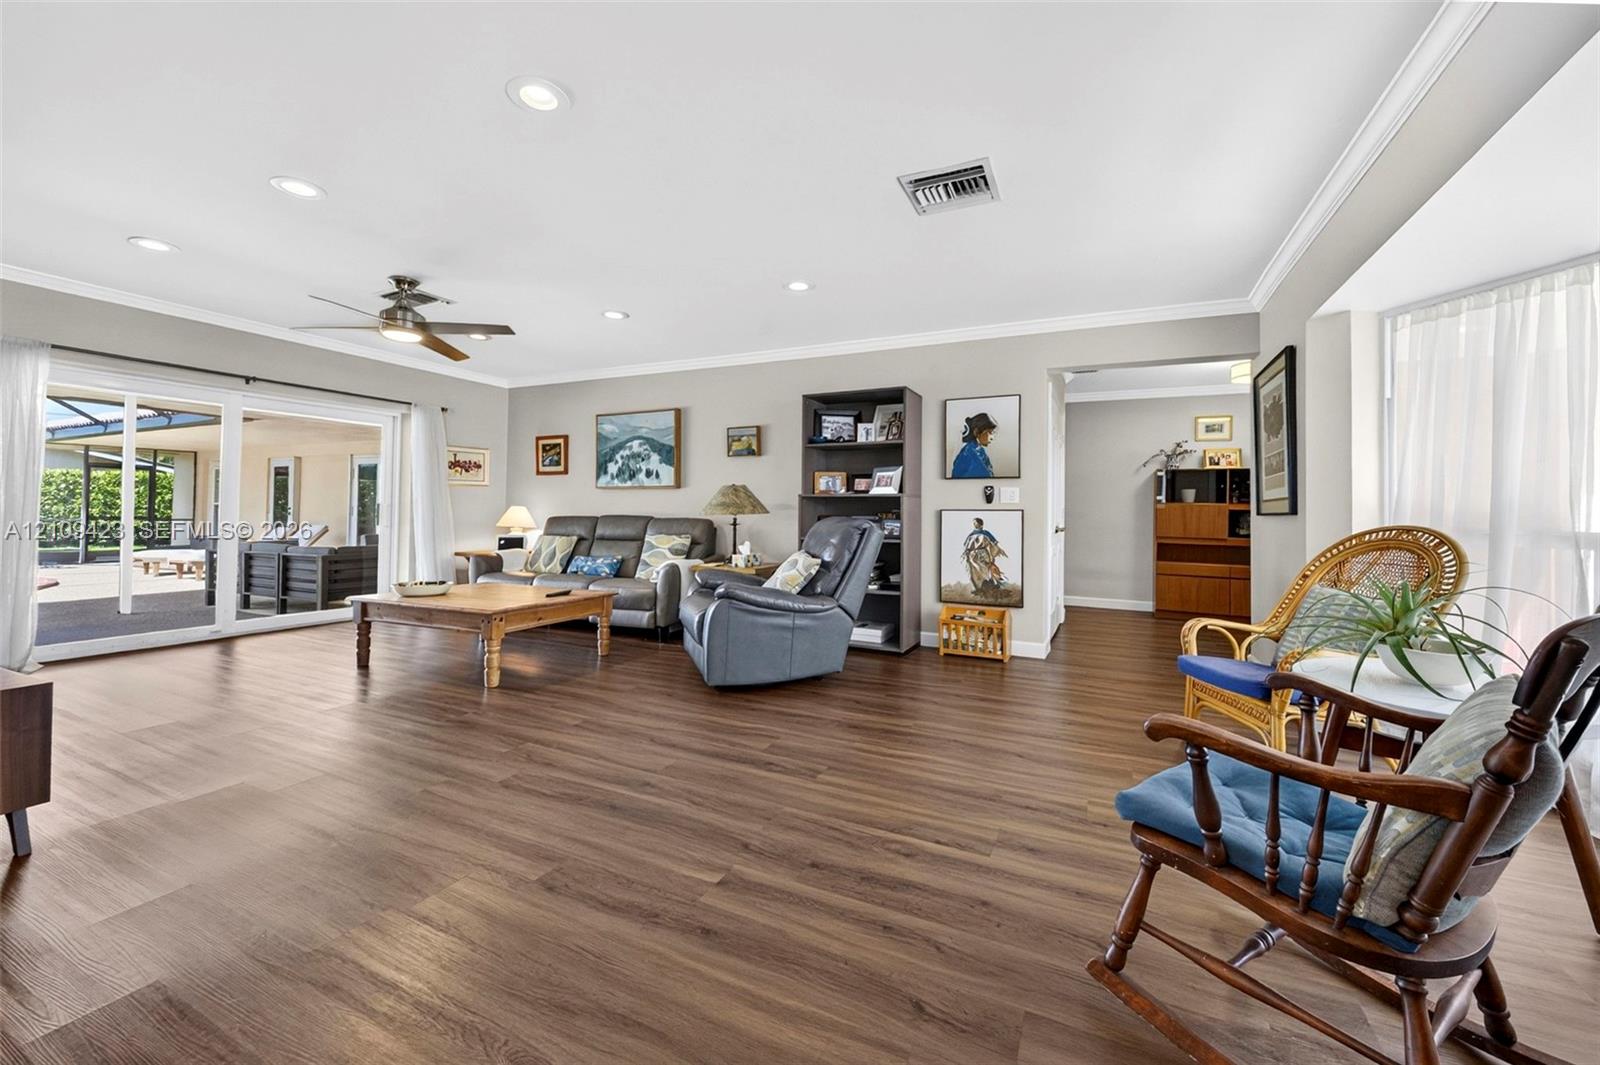
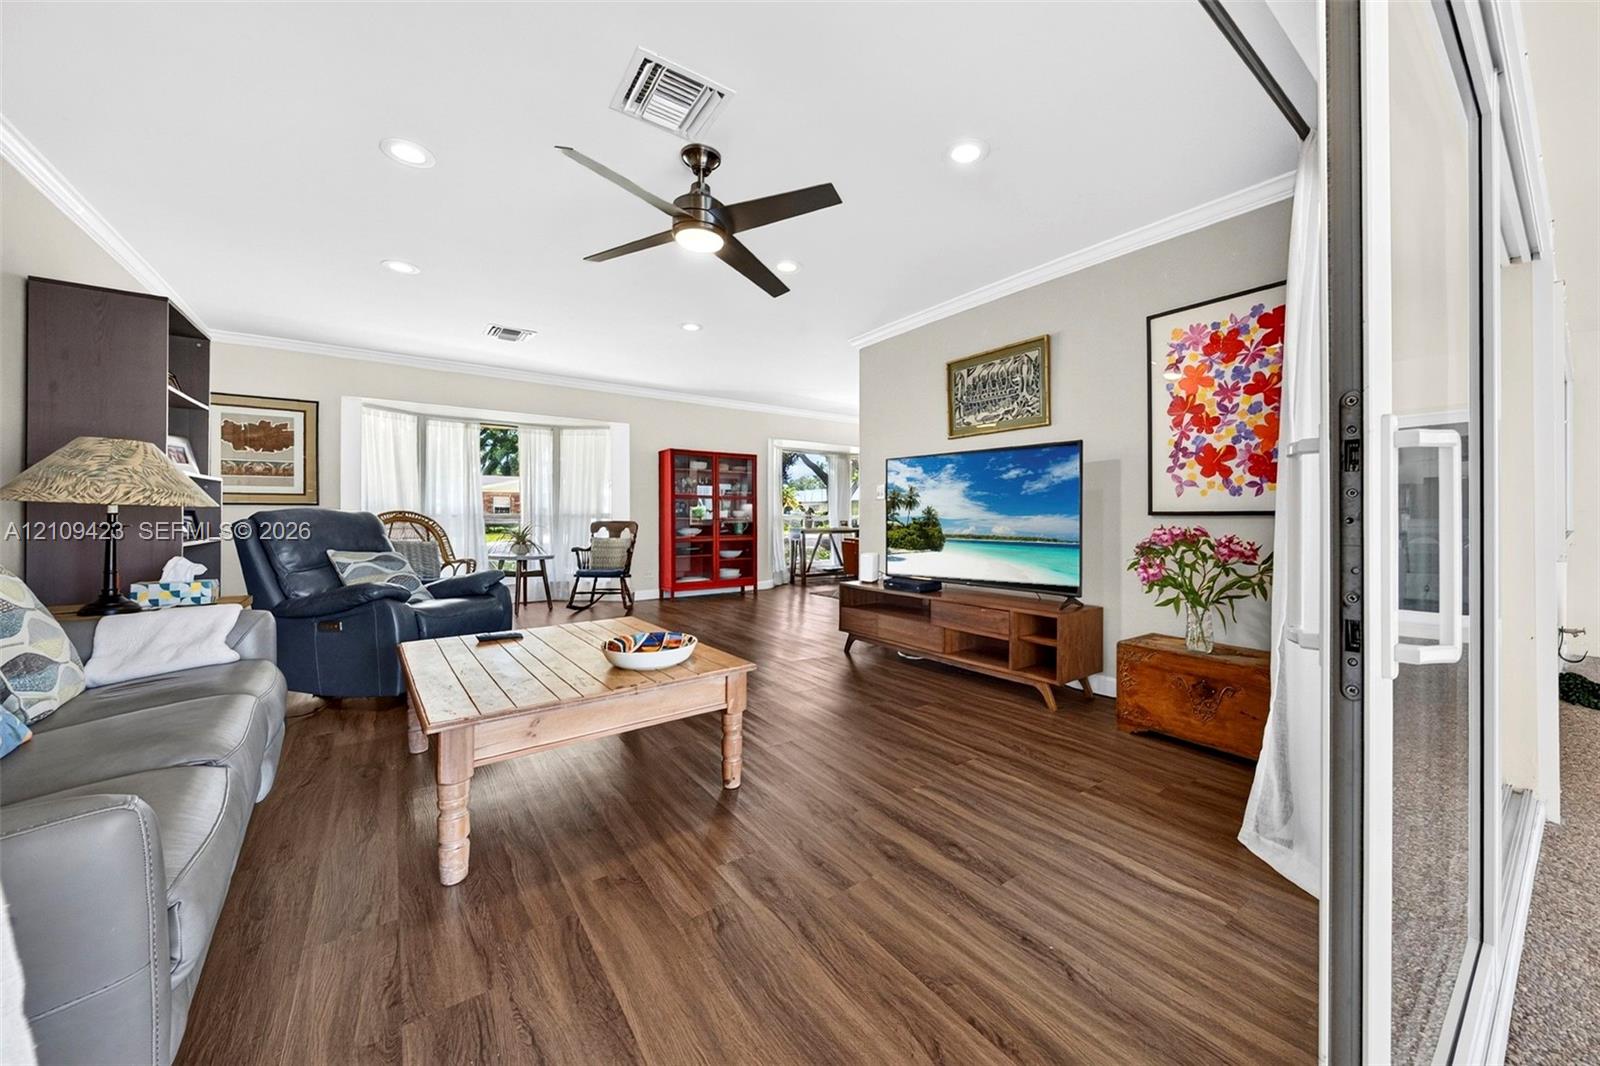
Living room with wood flooring, leather seating, and sliding glass doors opening to a patio.
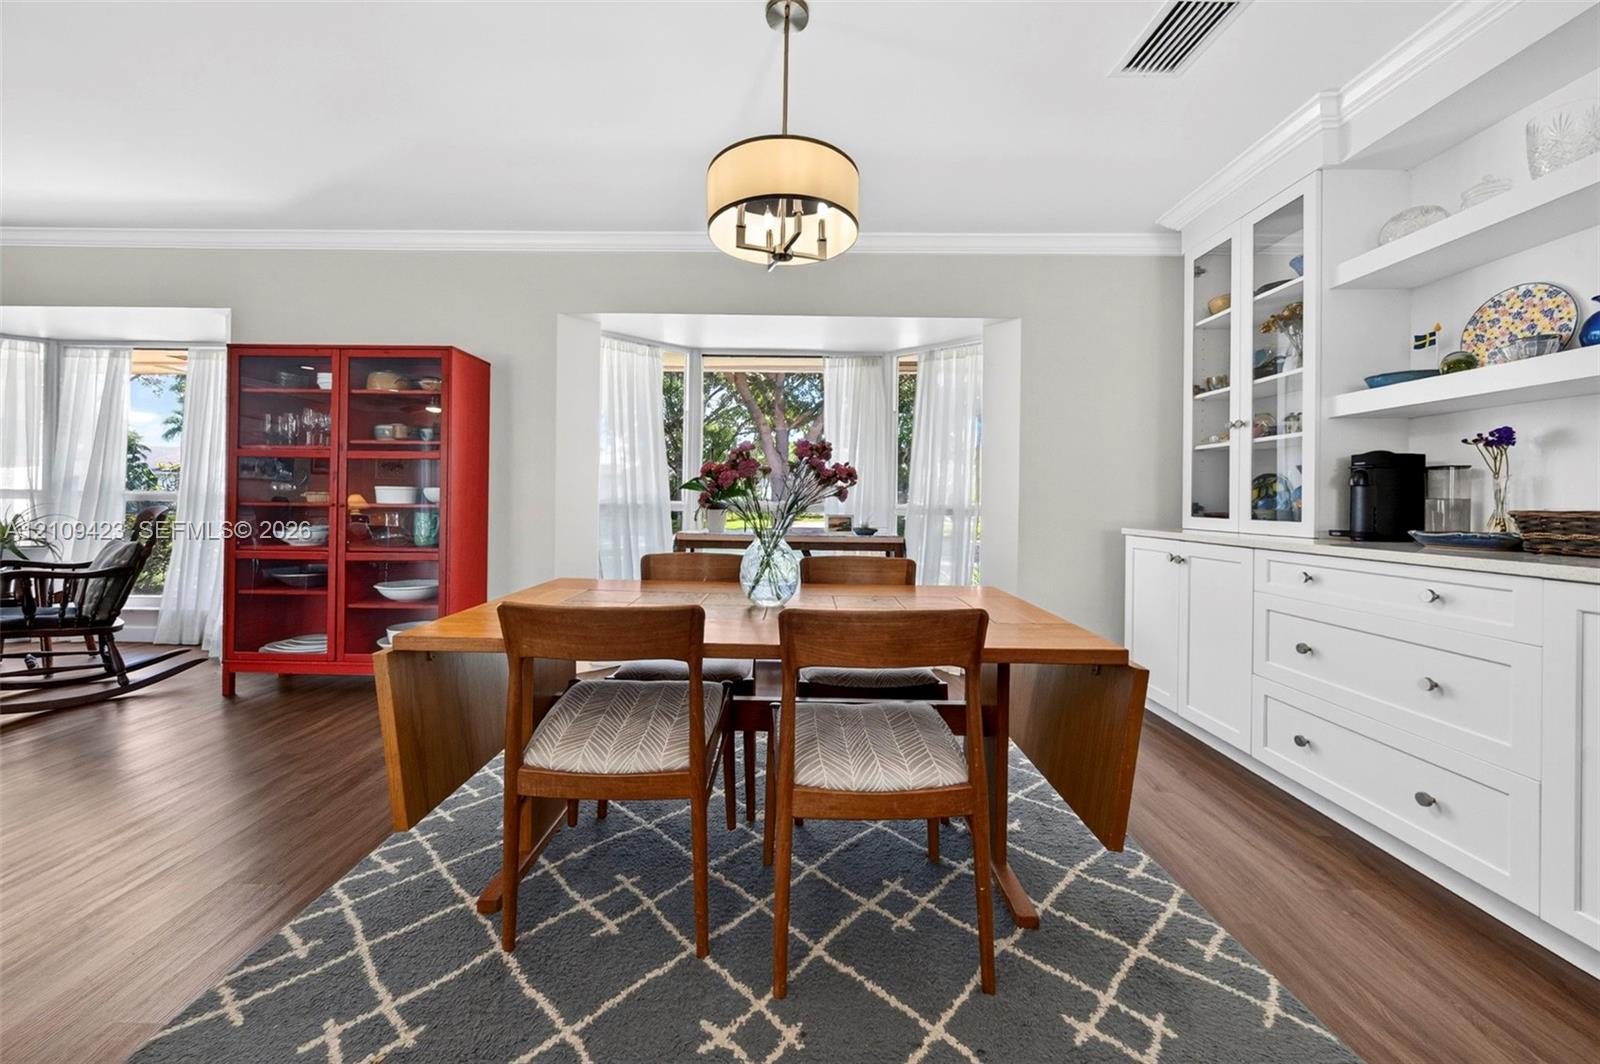
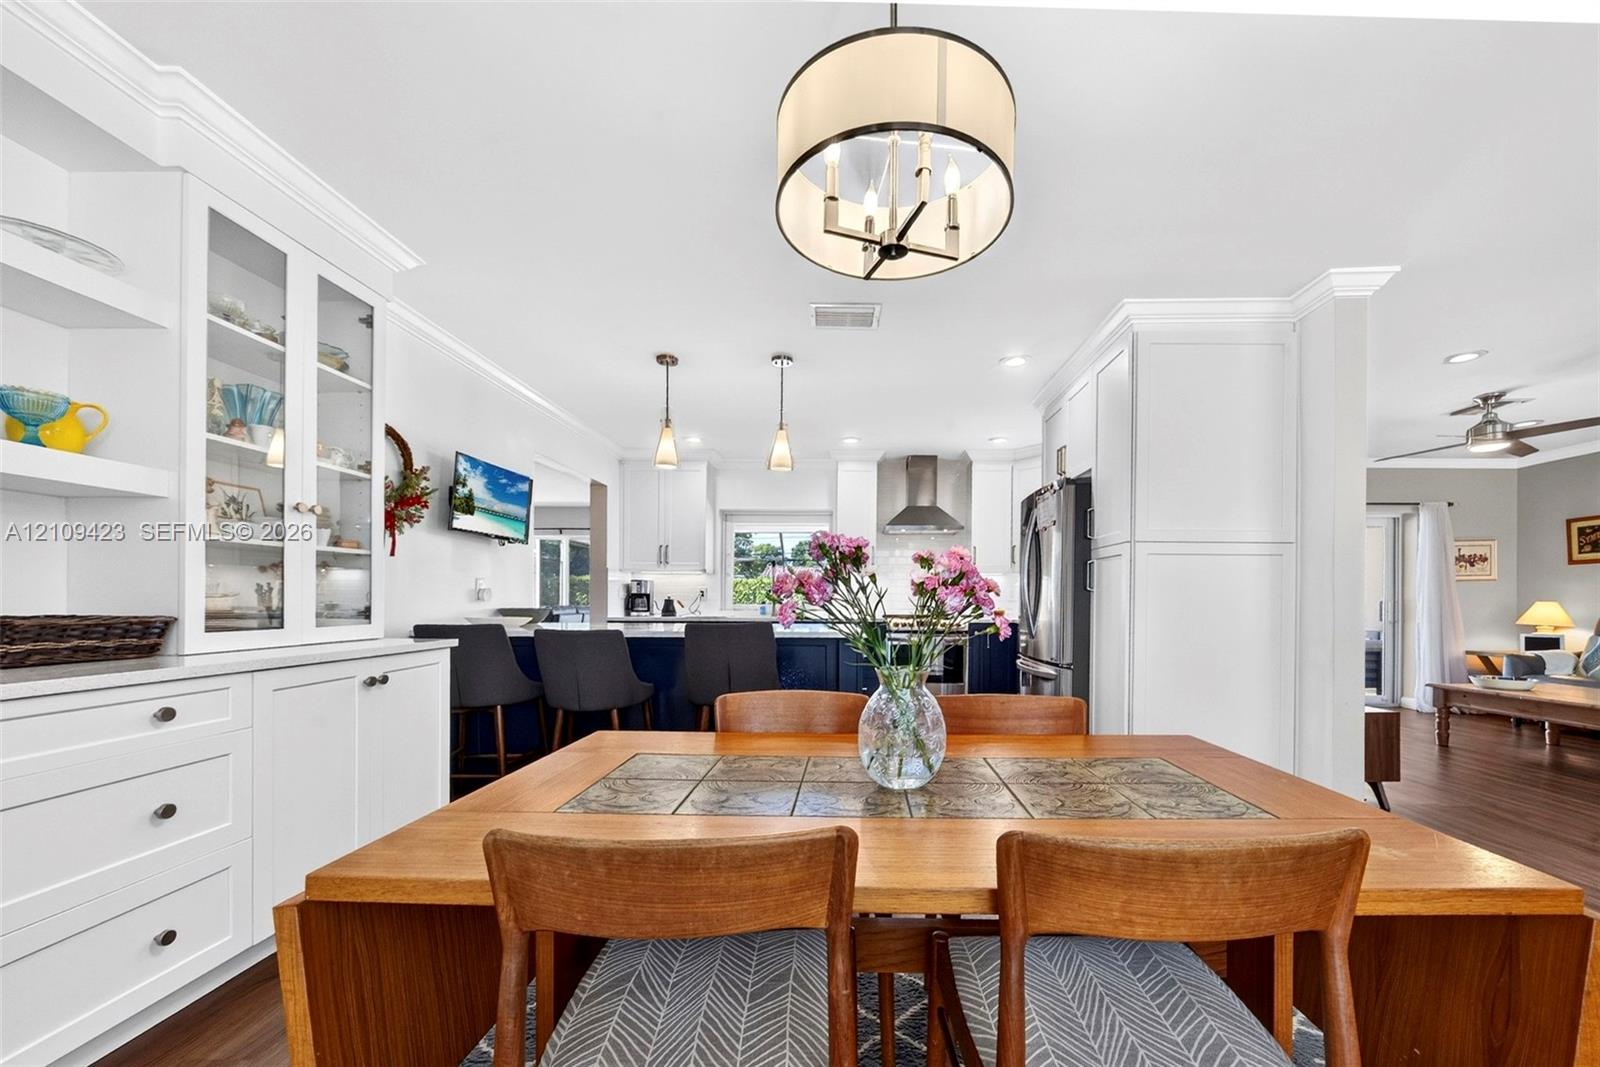
Dining room with a wooden table, red glass-front cabinet, and built-in white cabinetry.
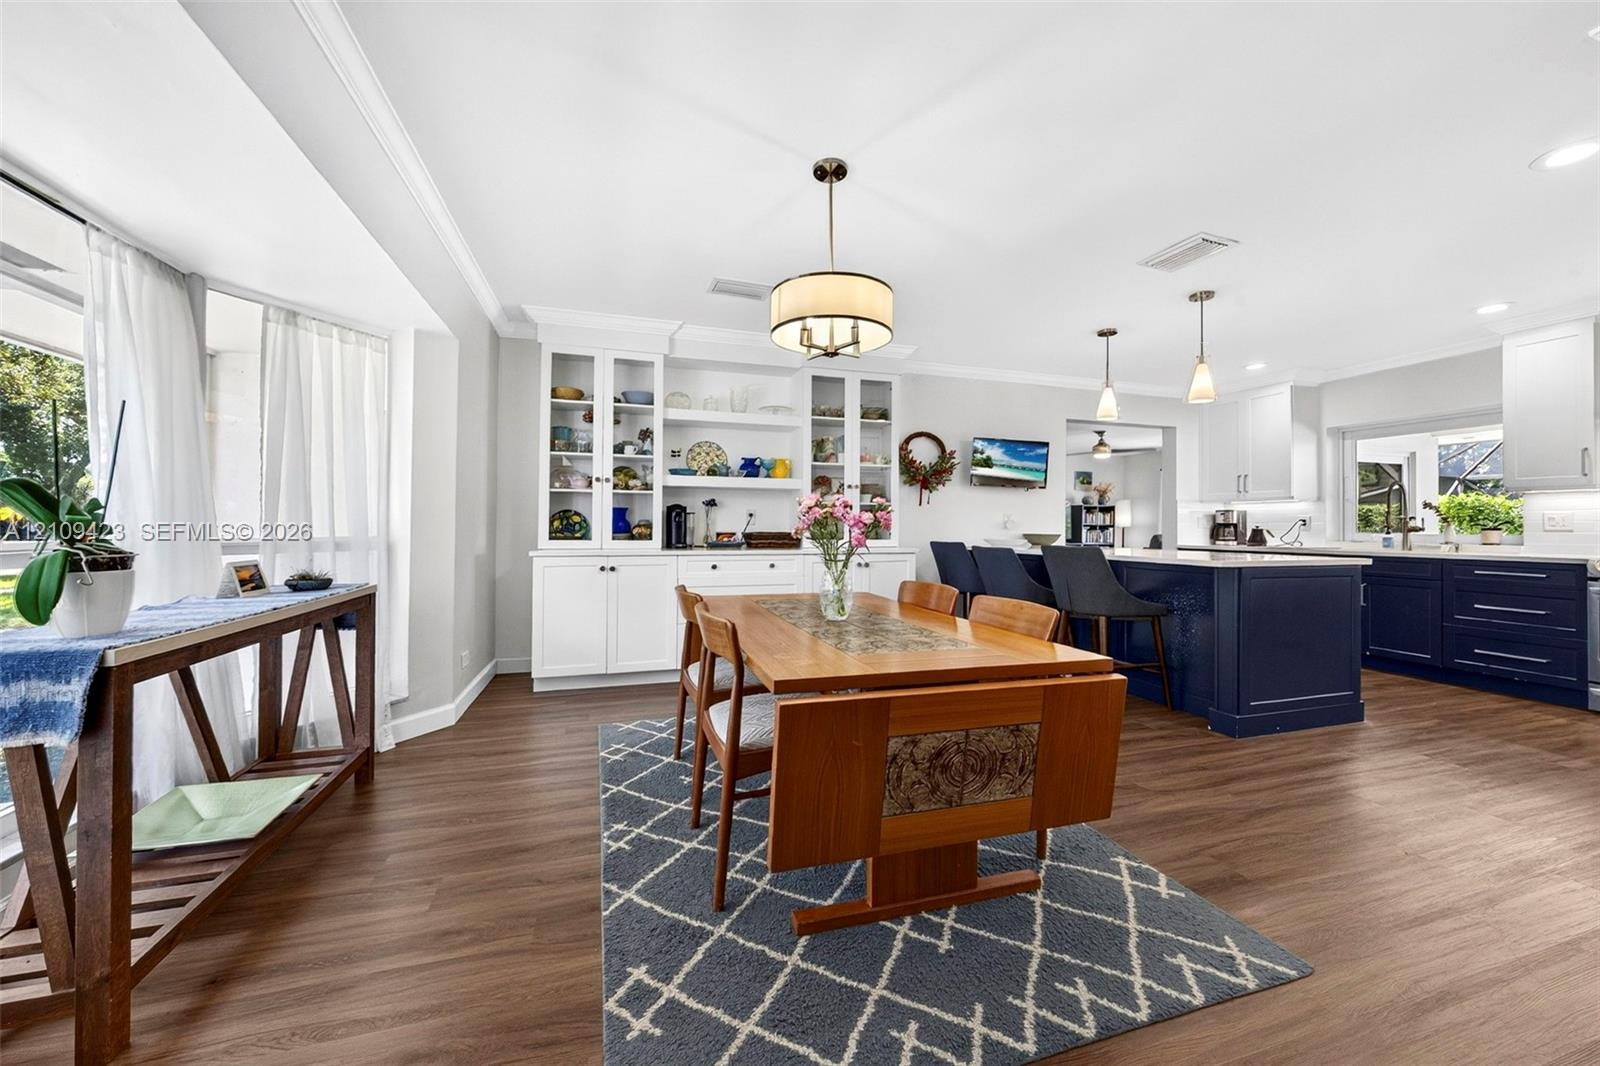
Open dining room and kitchen with a navy island, built-in display cabinets, and large curtained windows.
Dining area opening to a white-and-navy kitchen, with a wooden table and pink flowers.
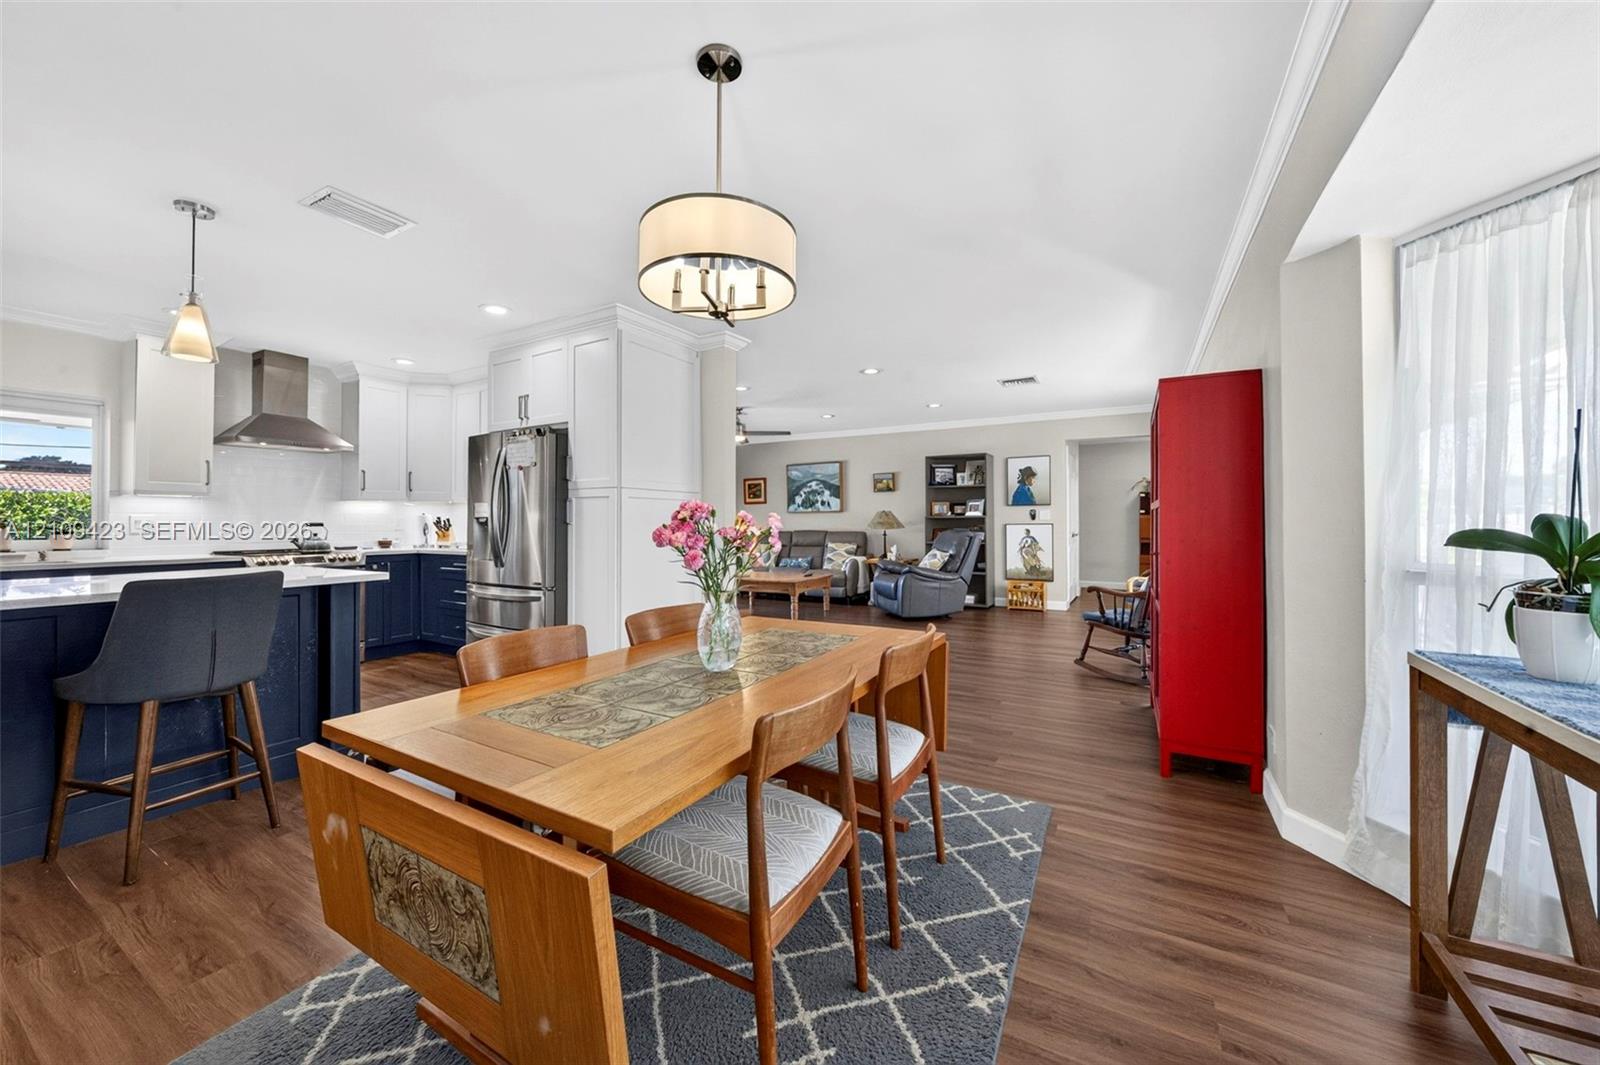
Open kitchen and dining area with navy cabinets, a wooden table, and the living room beyond
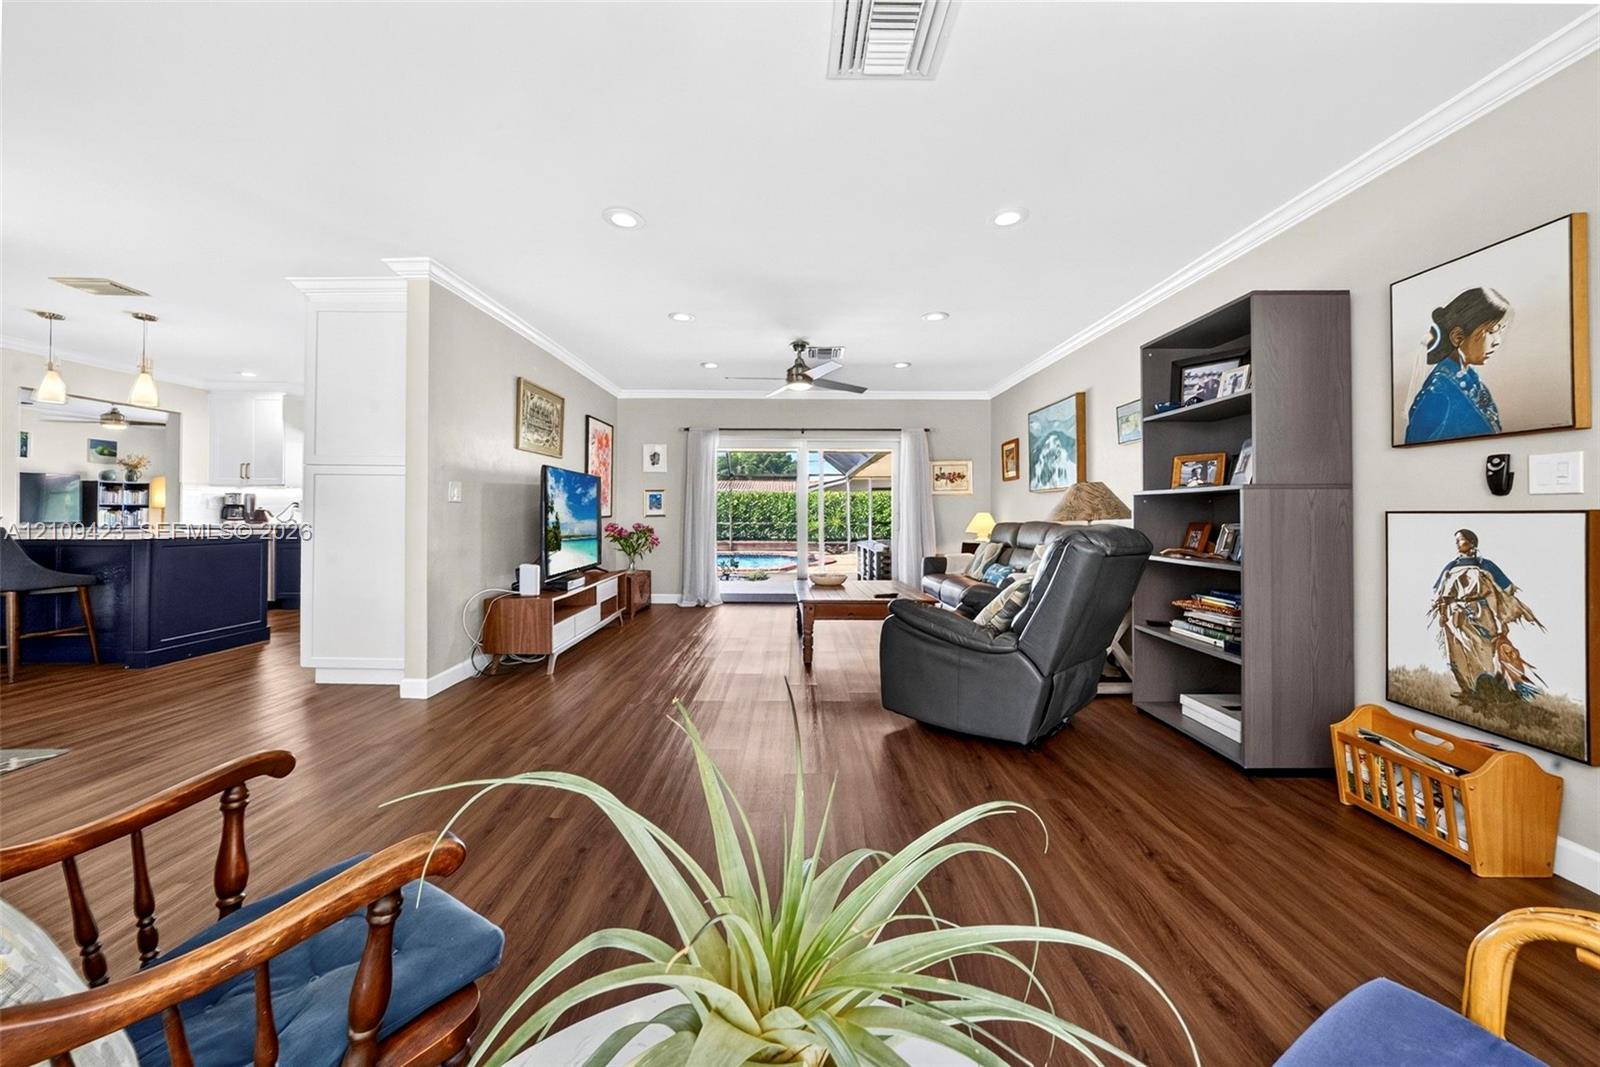
Furnished living room with wood floors, a dark bookcase, and sliding doors opening toward a pool.
Living room with wood-look floors, a ceiling fan, and sliding glass doors.
Open kitchen and dining area with navy cabinets, a wood table, and large curtained windows.
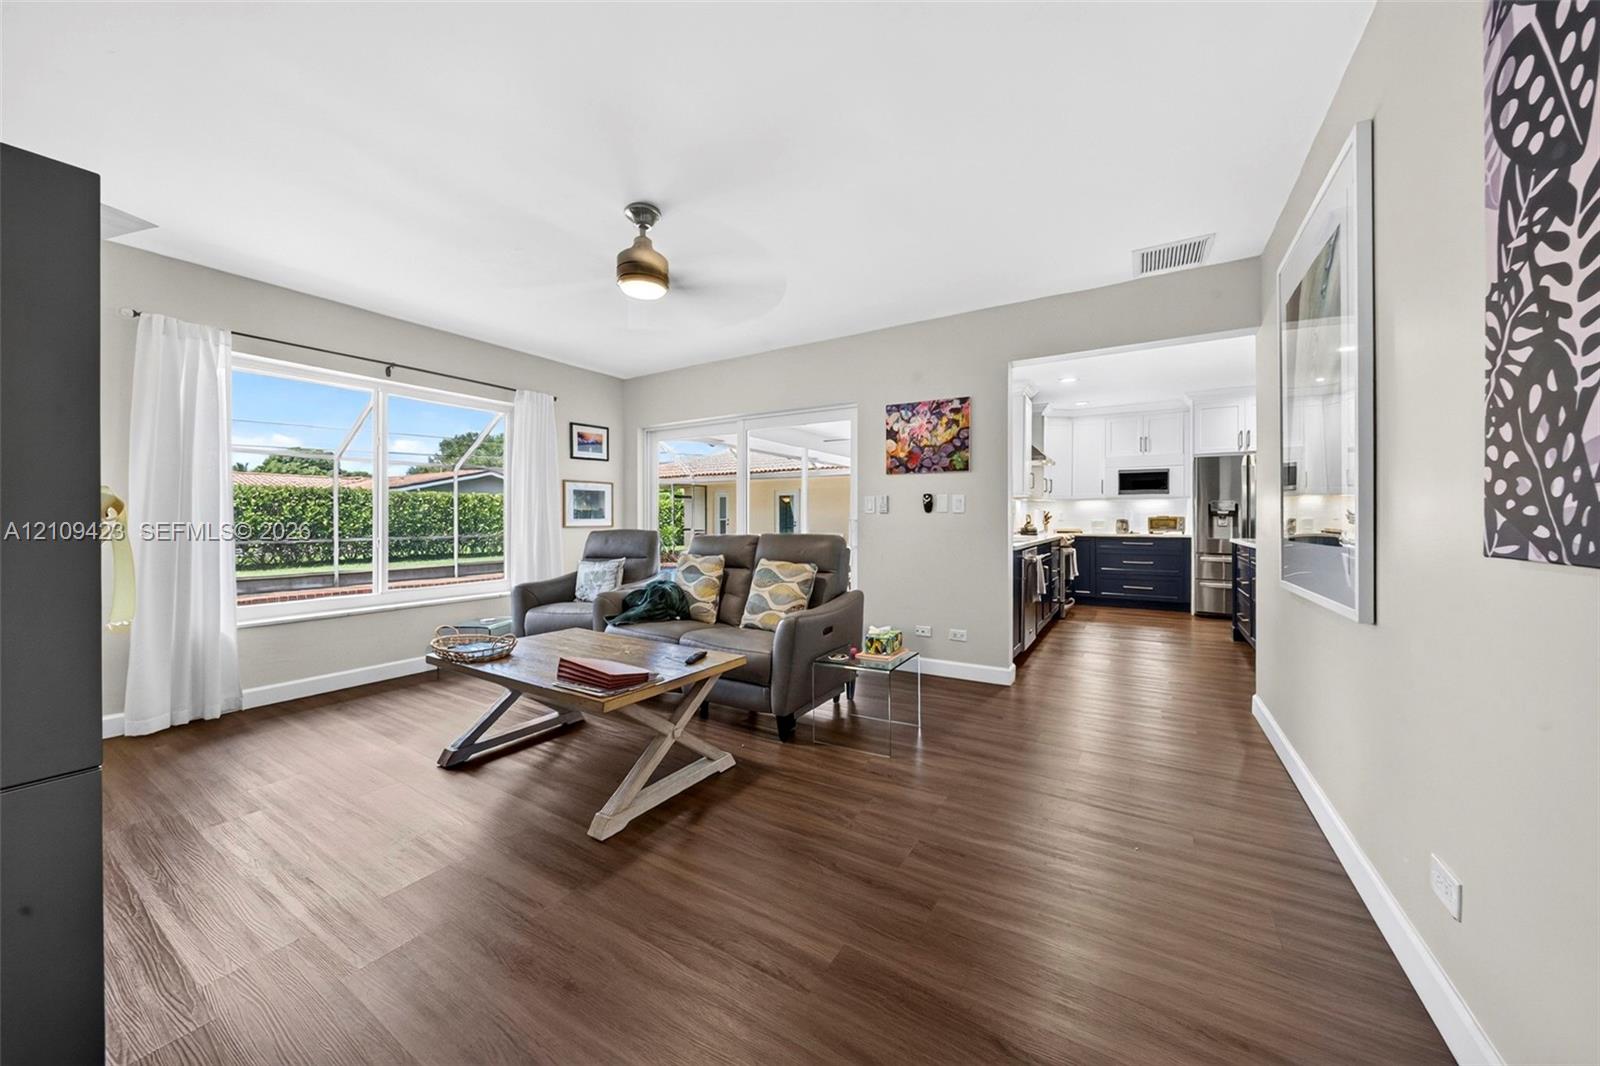
Living room with gray seating, wood-look floors, and a large window overlooking a hedge-lined yard.
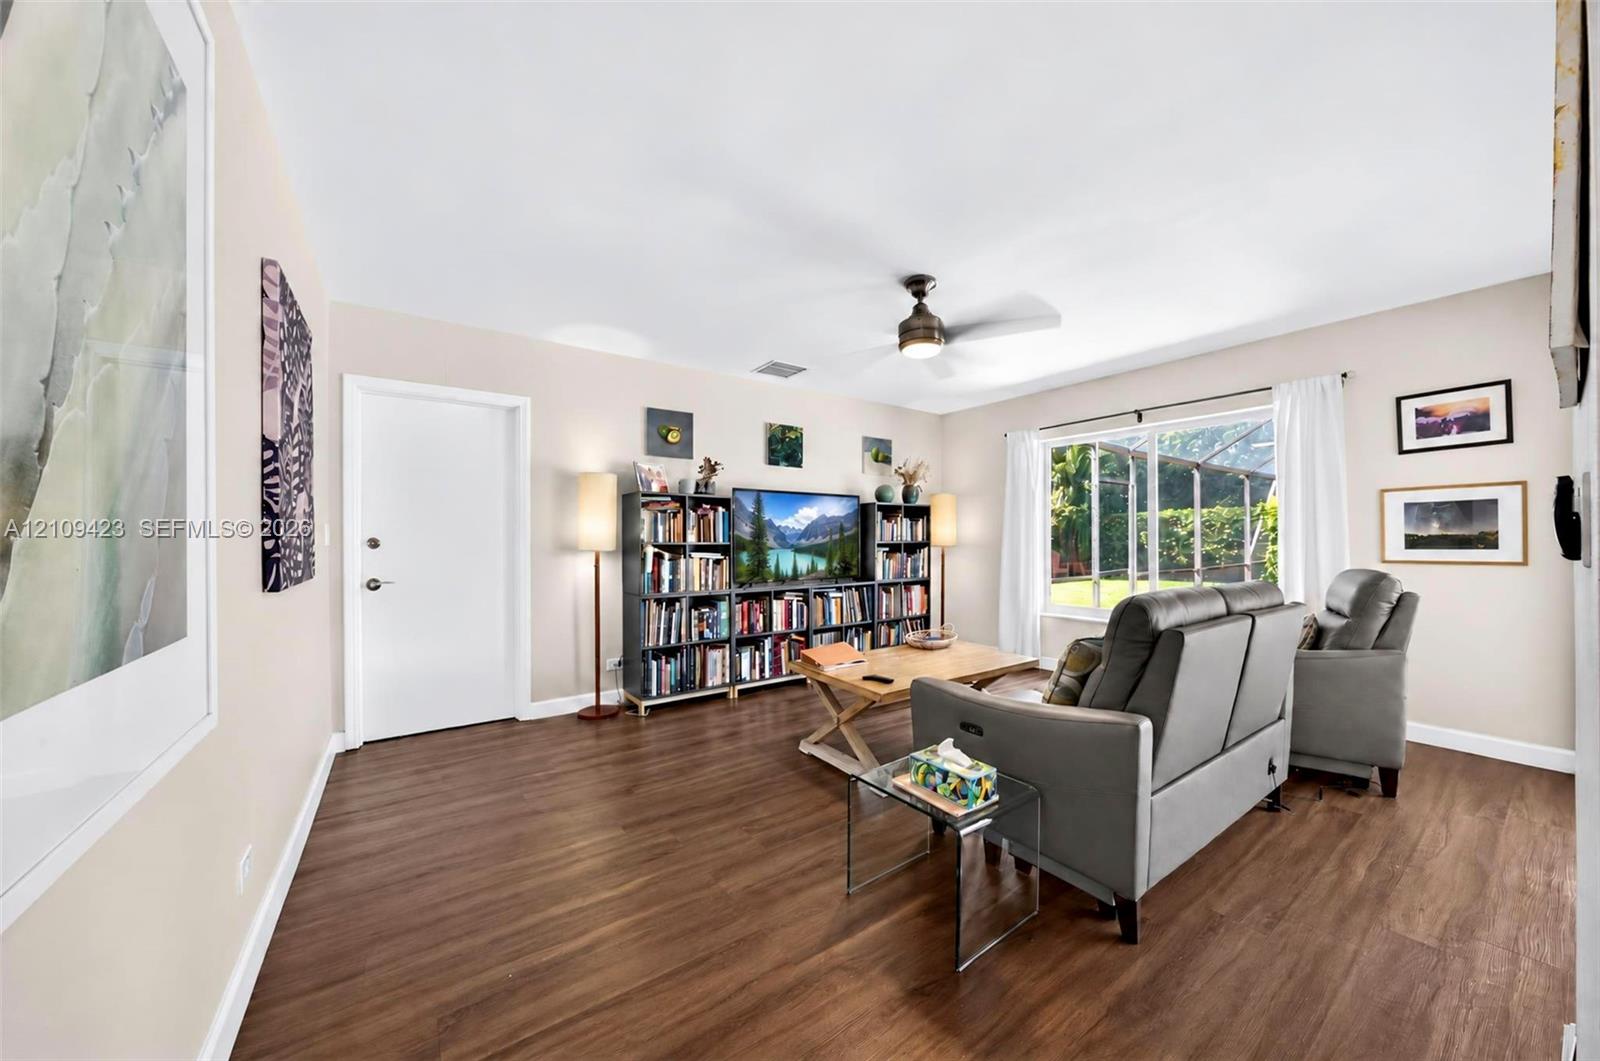
Living room with gray recliners, built-in bookshelves, and a window overlooking a screened patio.
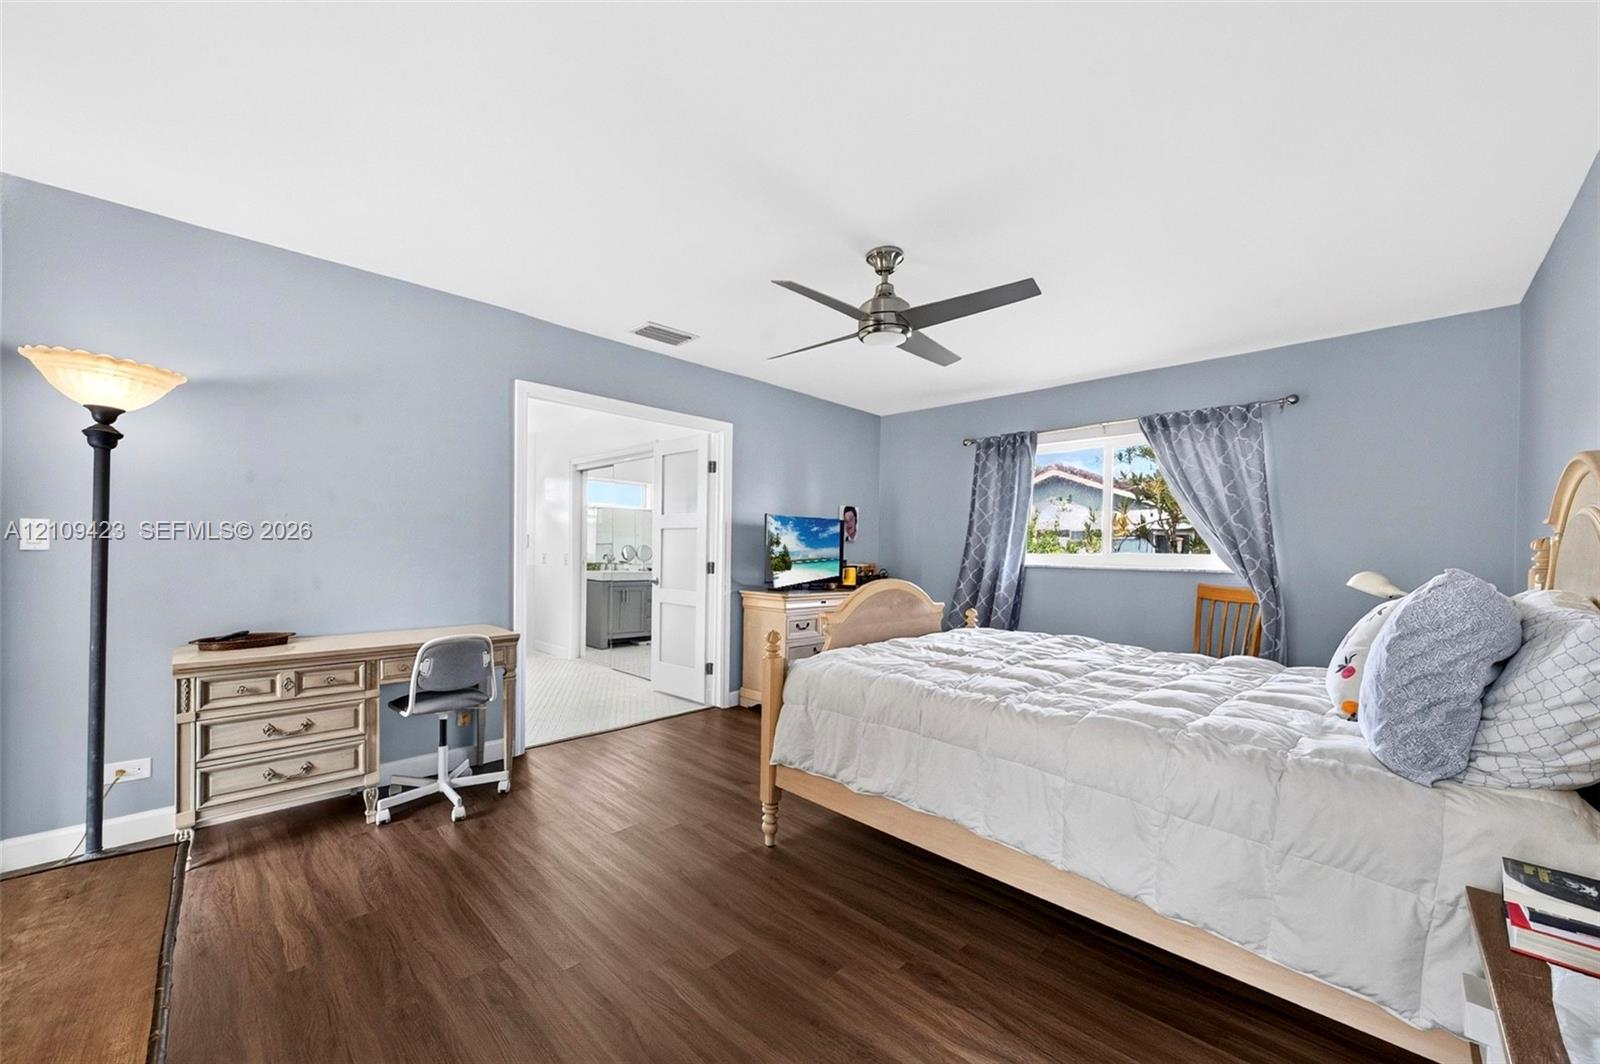
Bedroom with a large bed, blue-gray walls, and an open doorway to an adjoining bathroom.
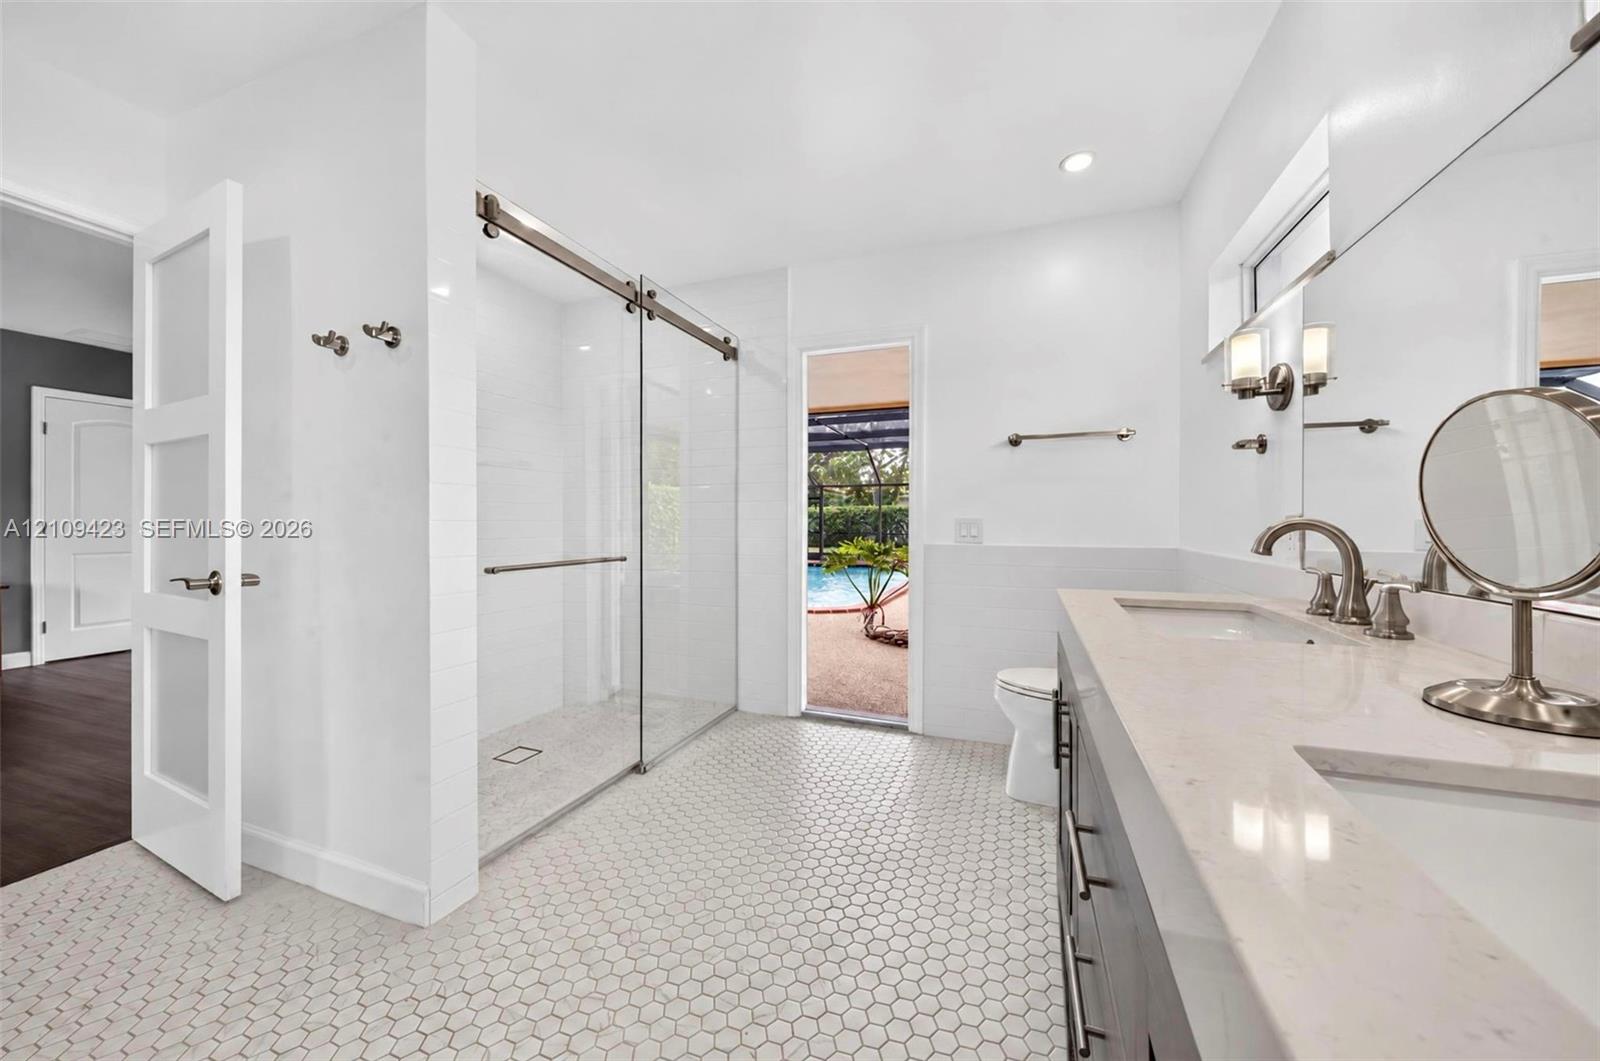
Bright bathroom with a glass walk-in shower, hexagonal tile floor, and long double-sink vanity.
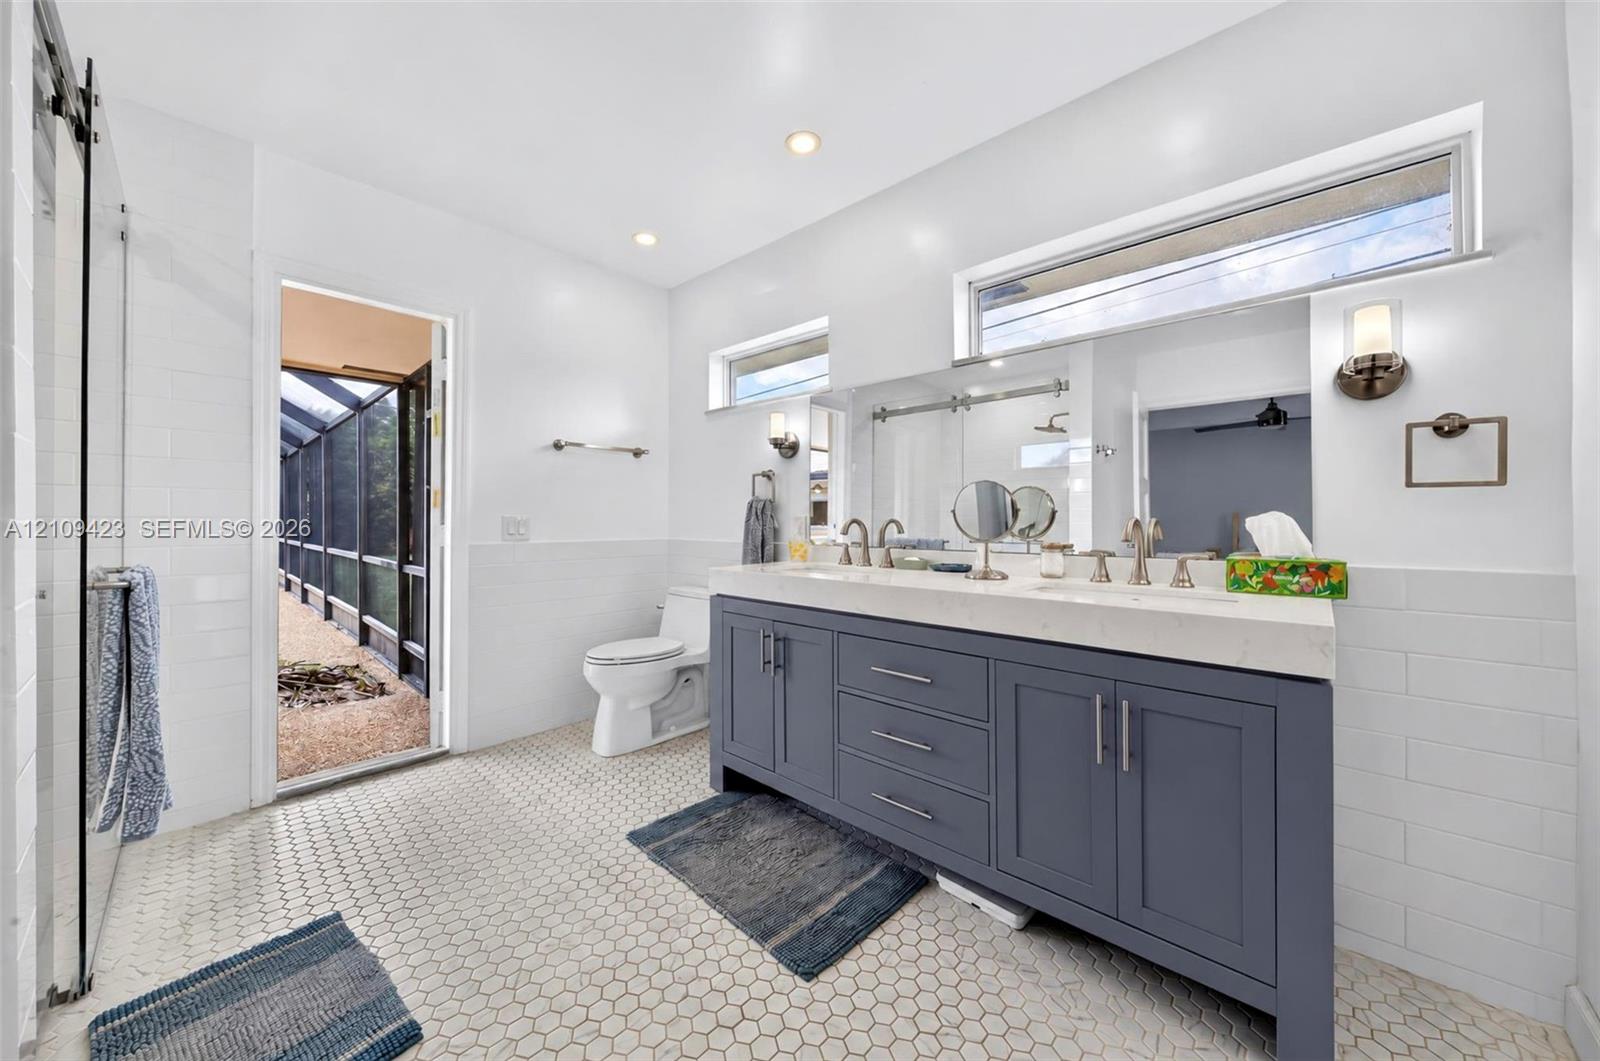
Bright bathroom with a long gray double vanity, hexagonal tile floor, and glass shower.
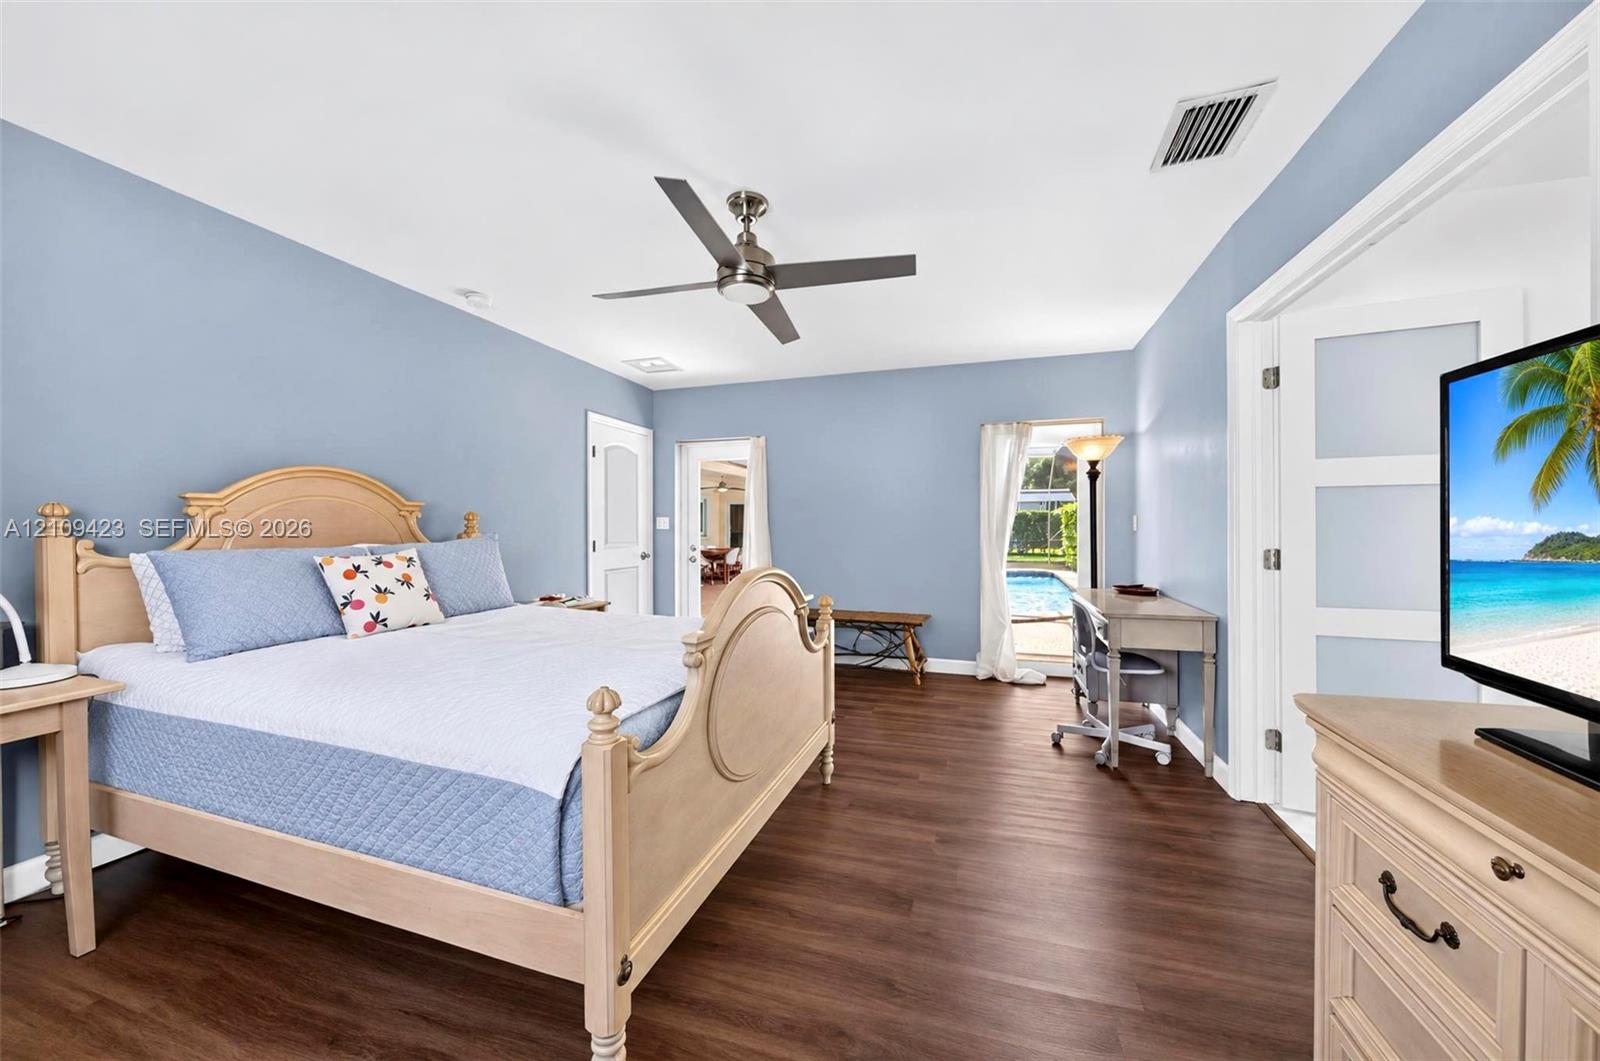
Bedroom with a wooden bed, blue walls, and a doorway opening toward the pool.
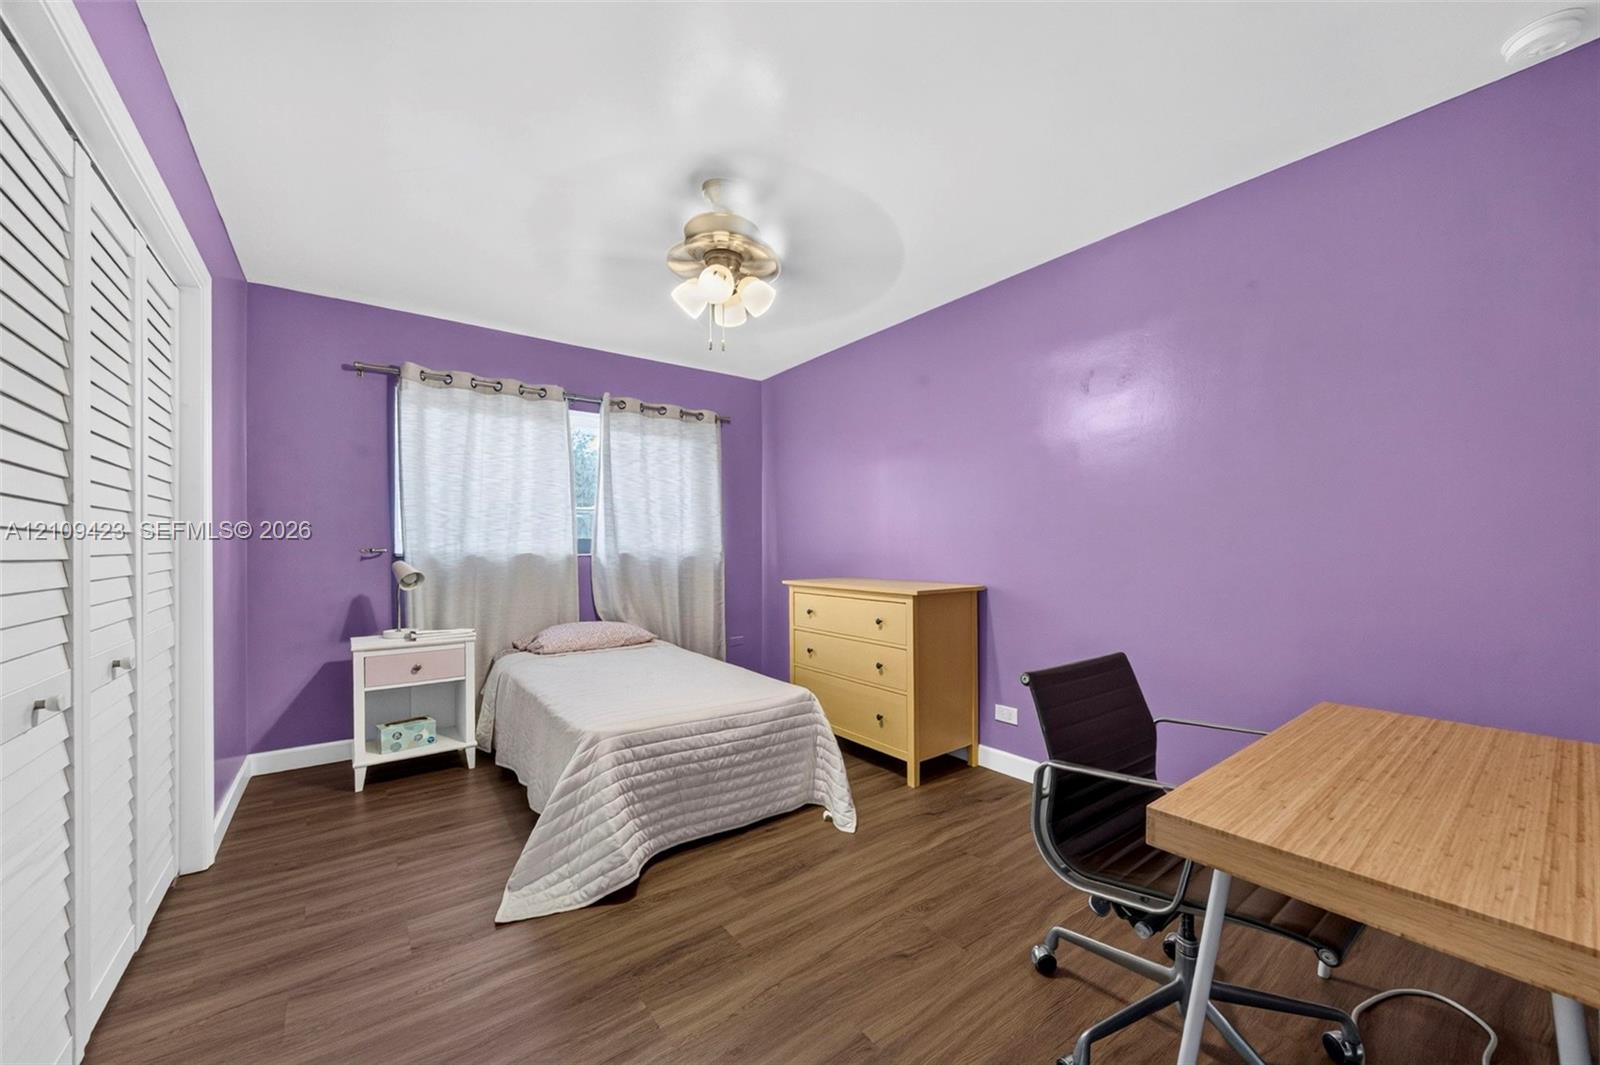
Bedroom with purple walls, a single bed, wood-look flooring, and a desk.
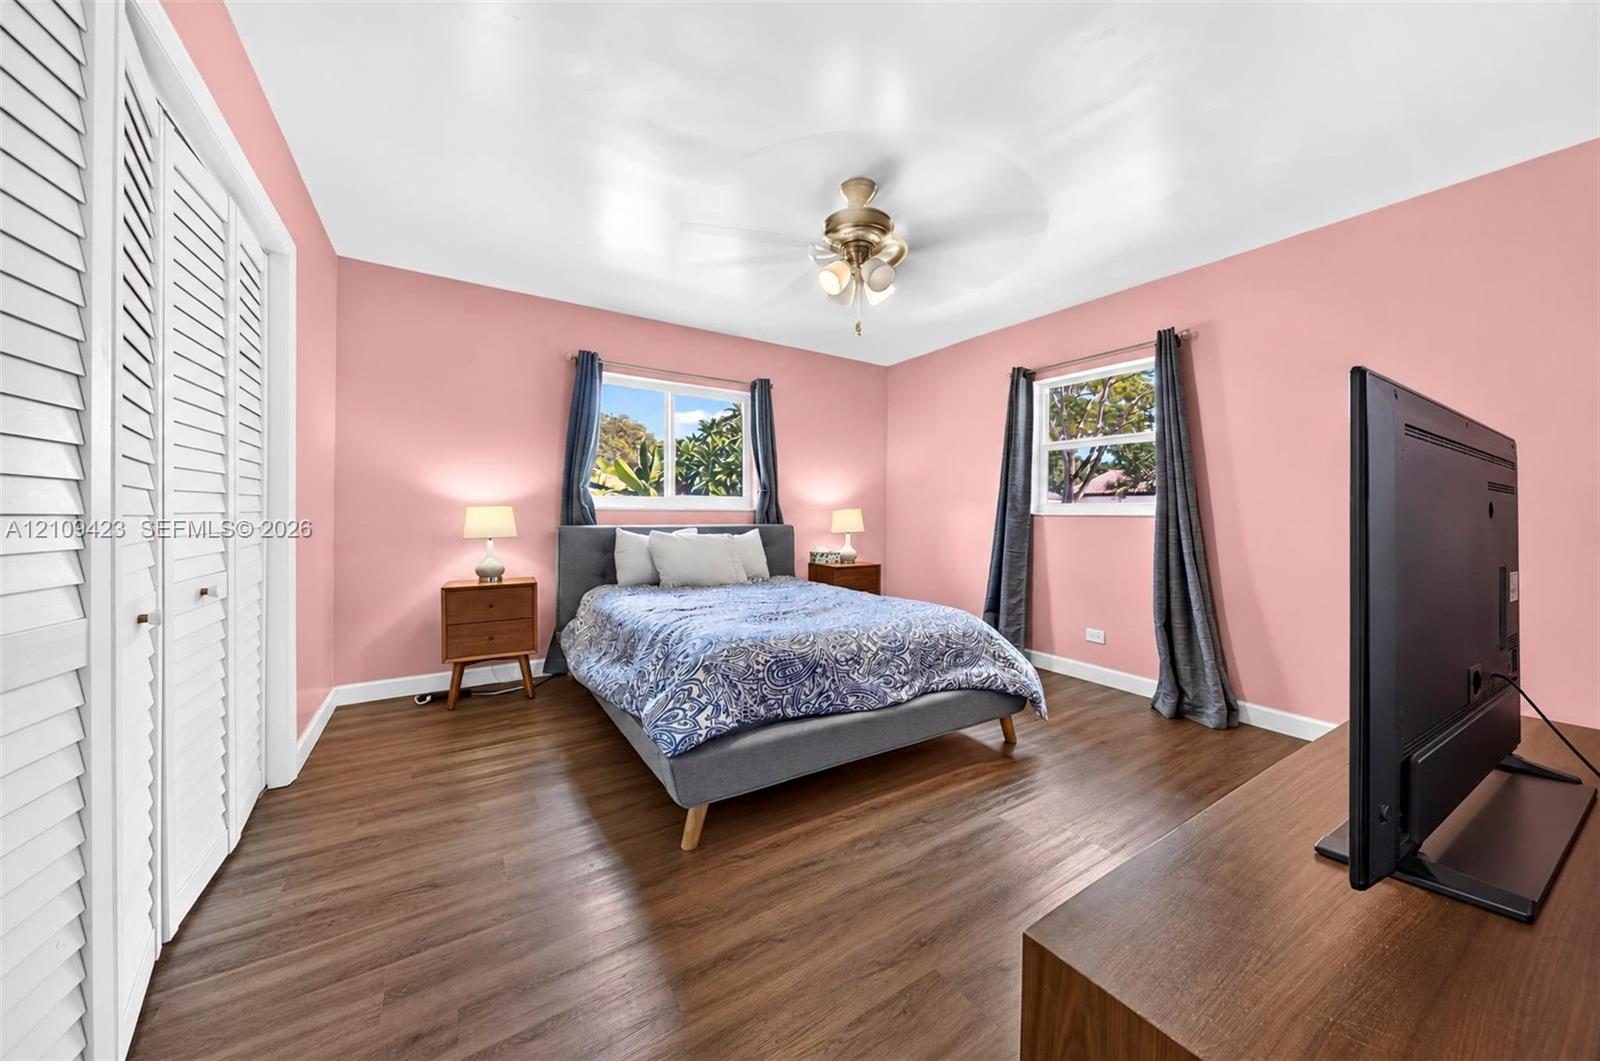
Bedroom with pink walls, a gray bed, two windows, and a ceiling fan.
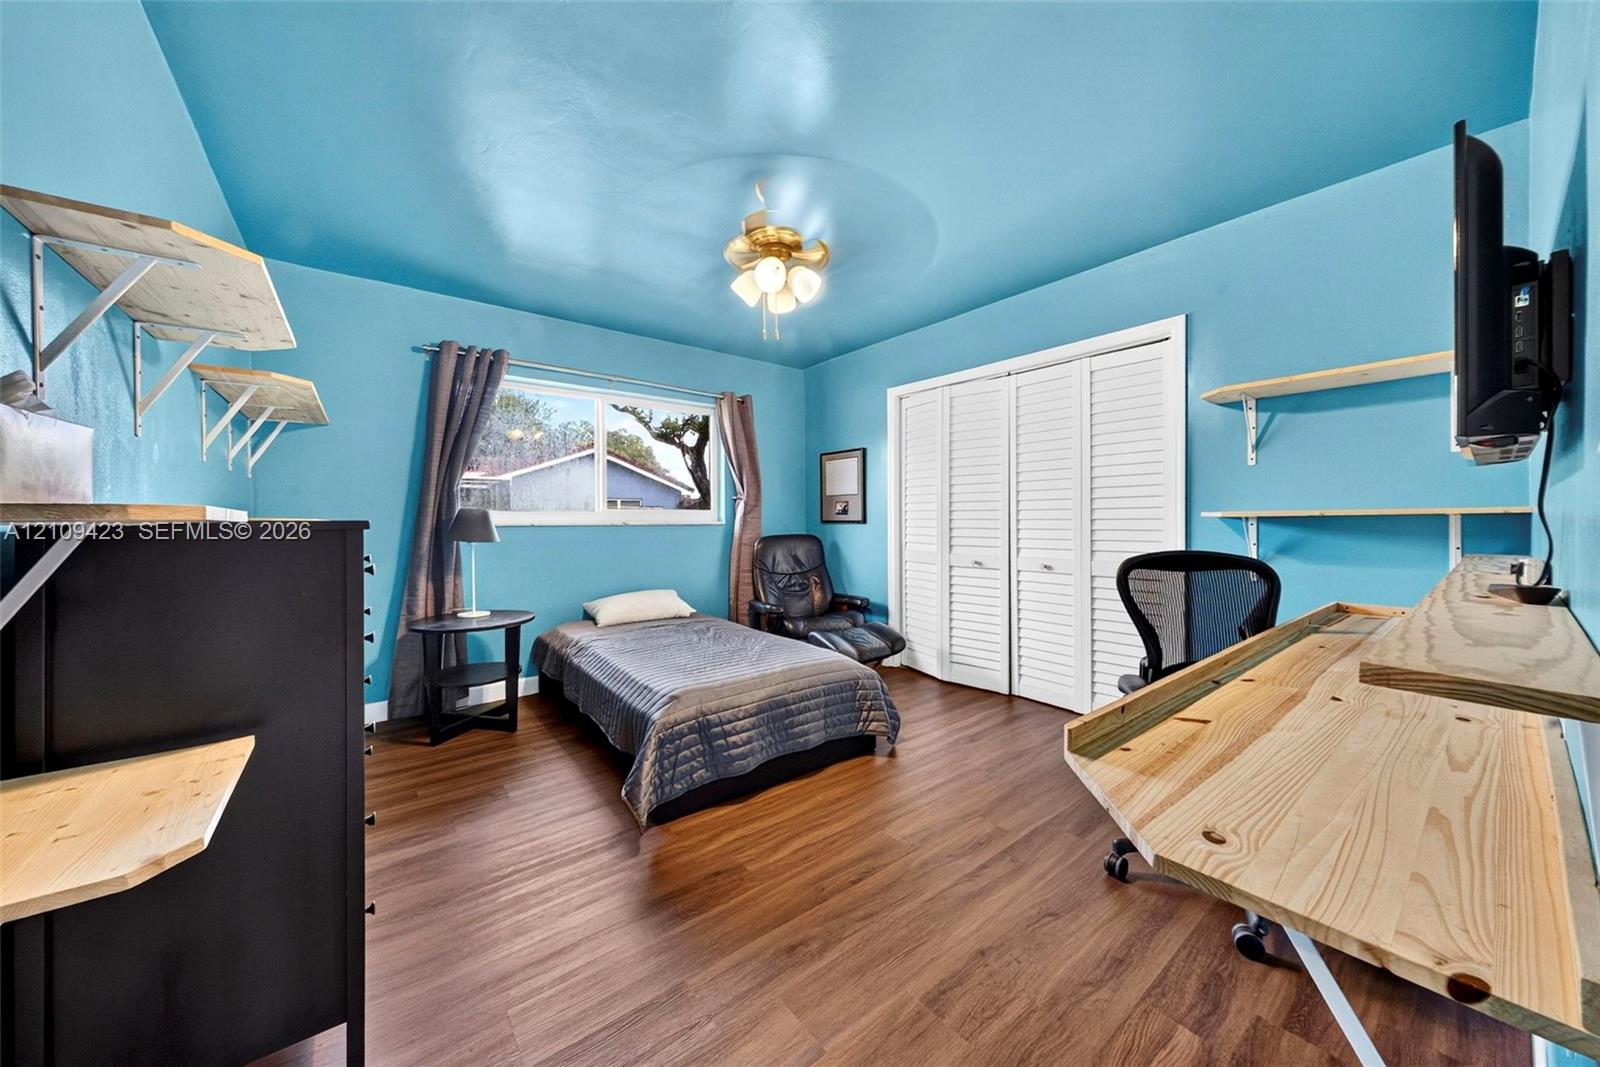
Bedroom with turquoise walls, a single bed, white closet doors, and built-in desks.
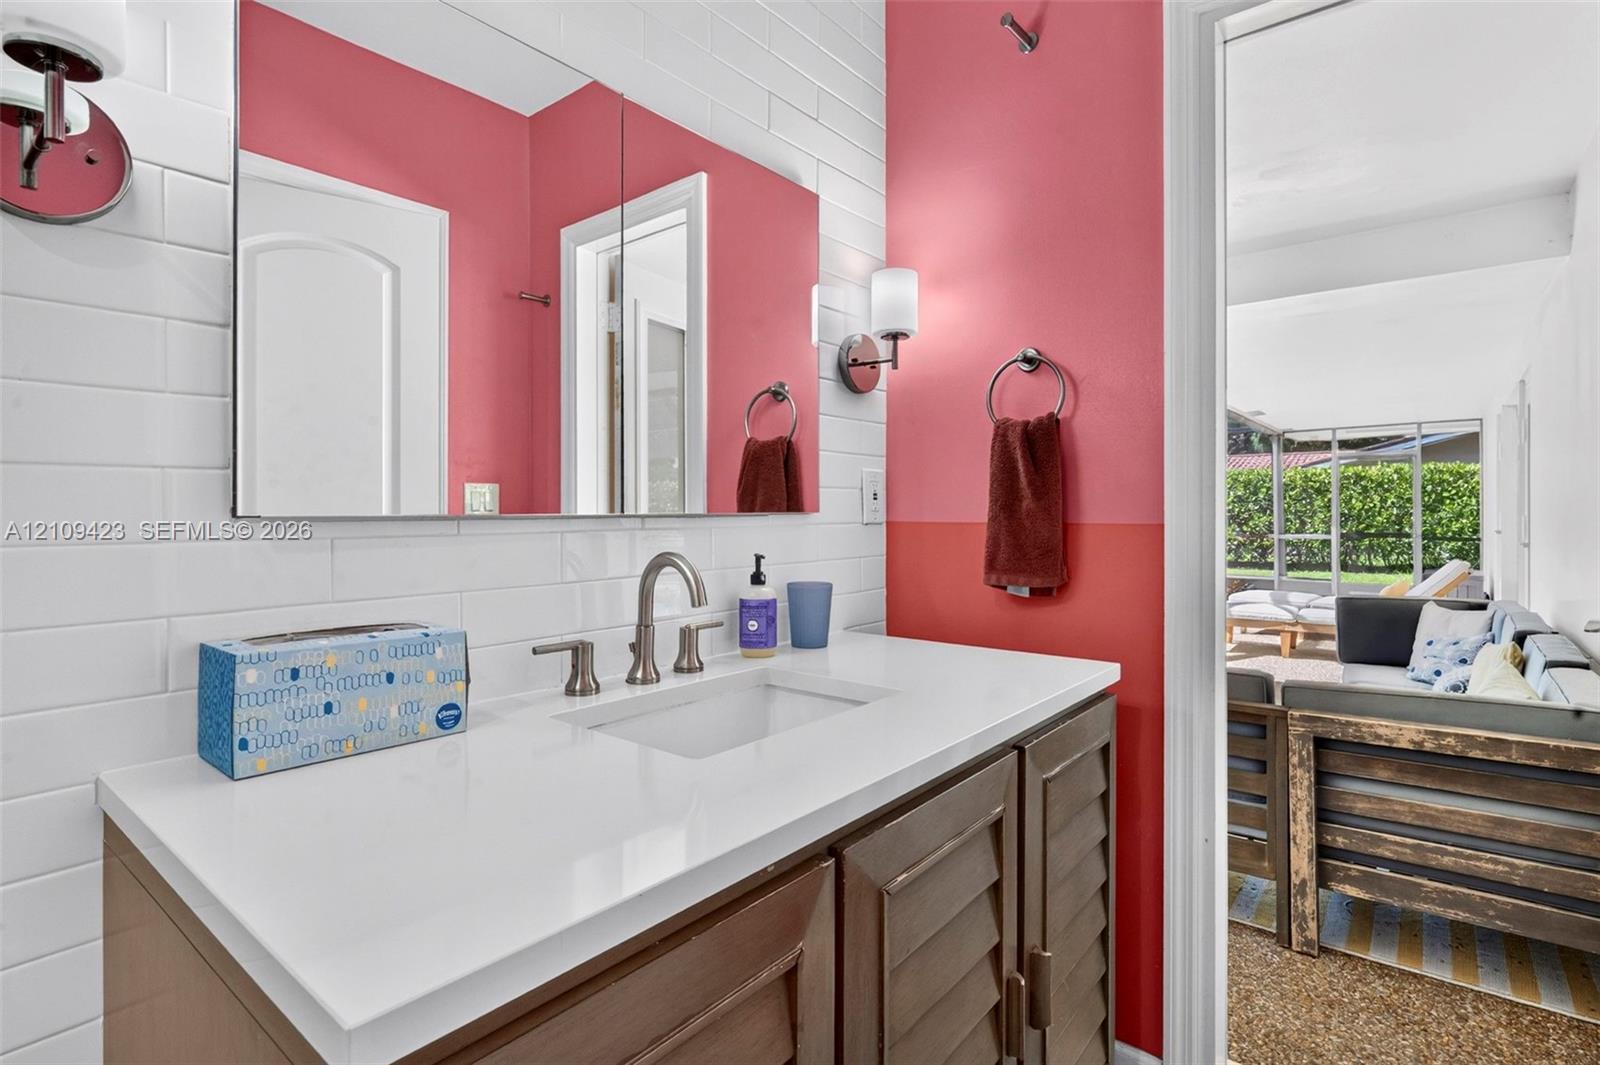
Bathroom vanity with a white countertop, pink walls, and a doorway to a furnished living area.
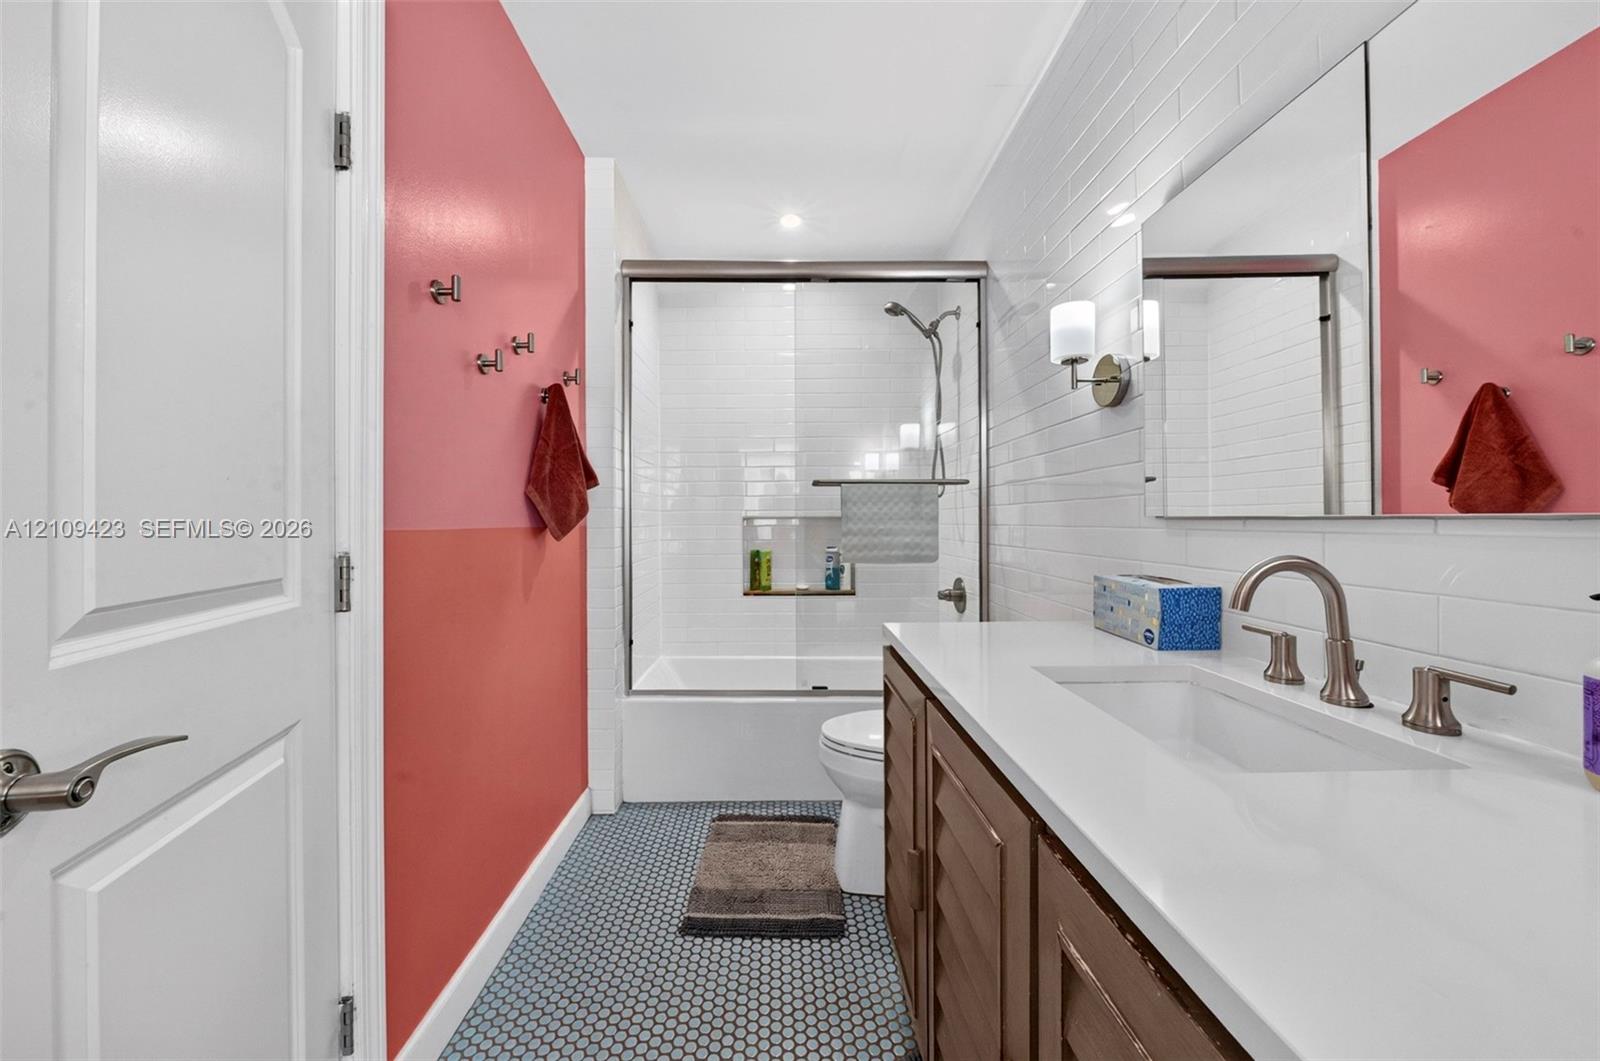
Bathroom with a glass shower, brown vanity, and coral walls.
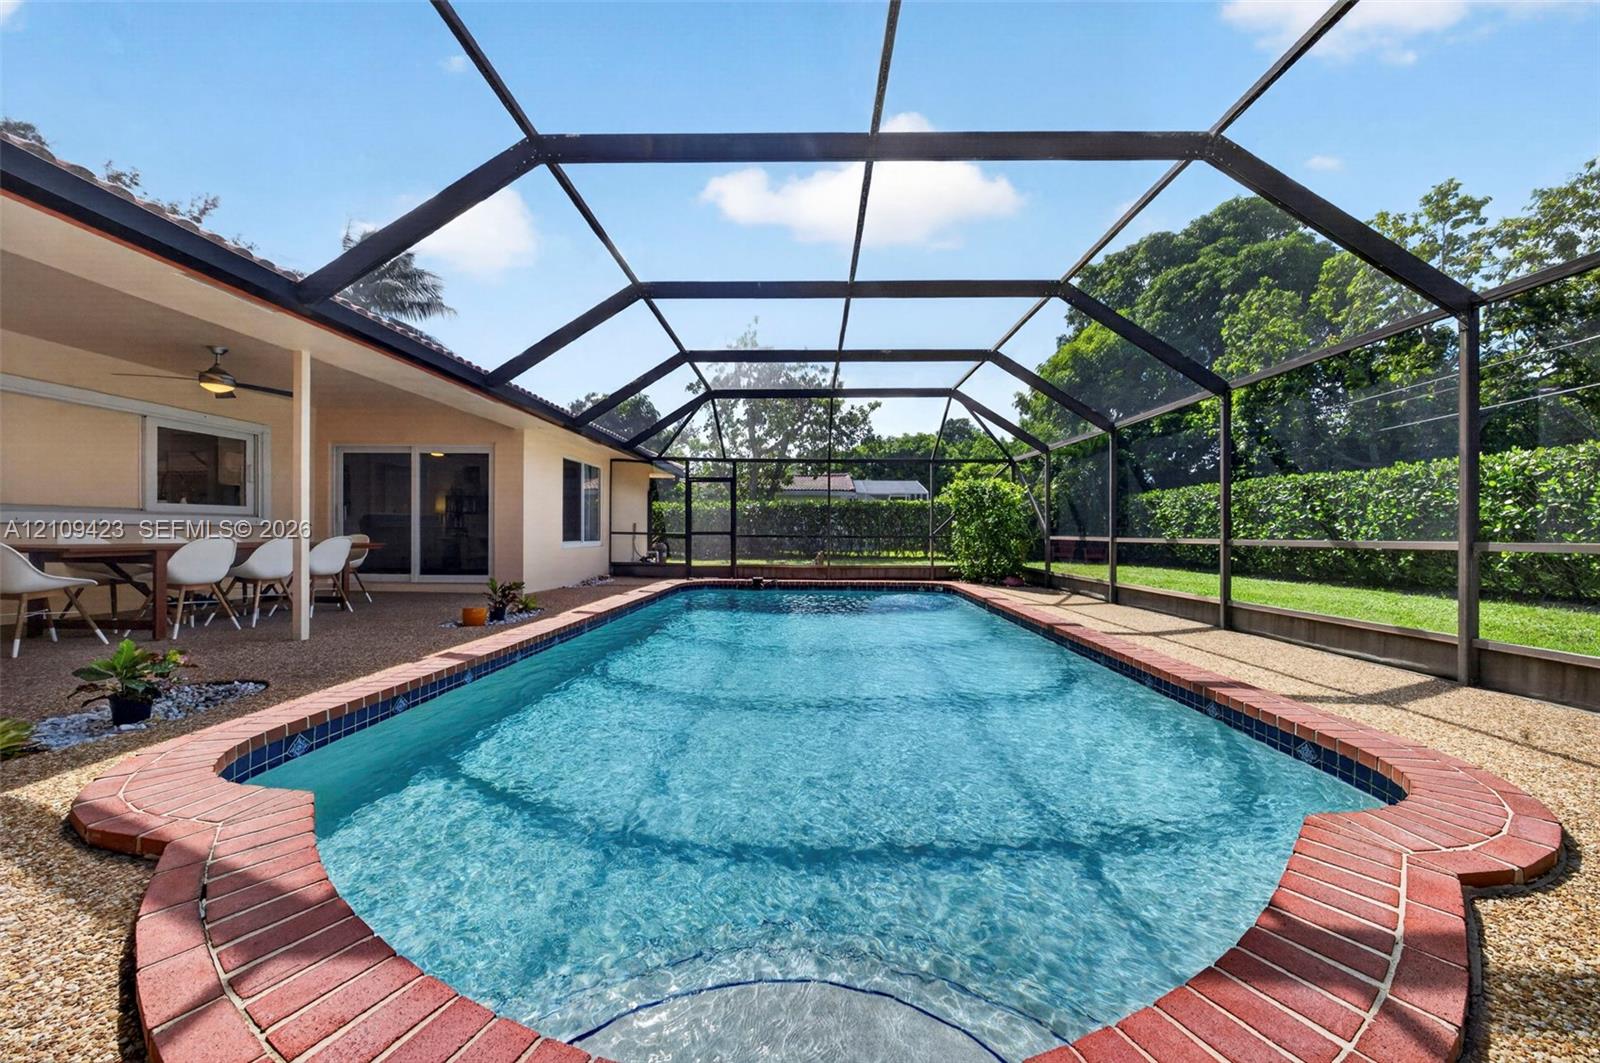
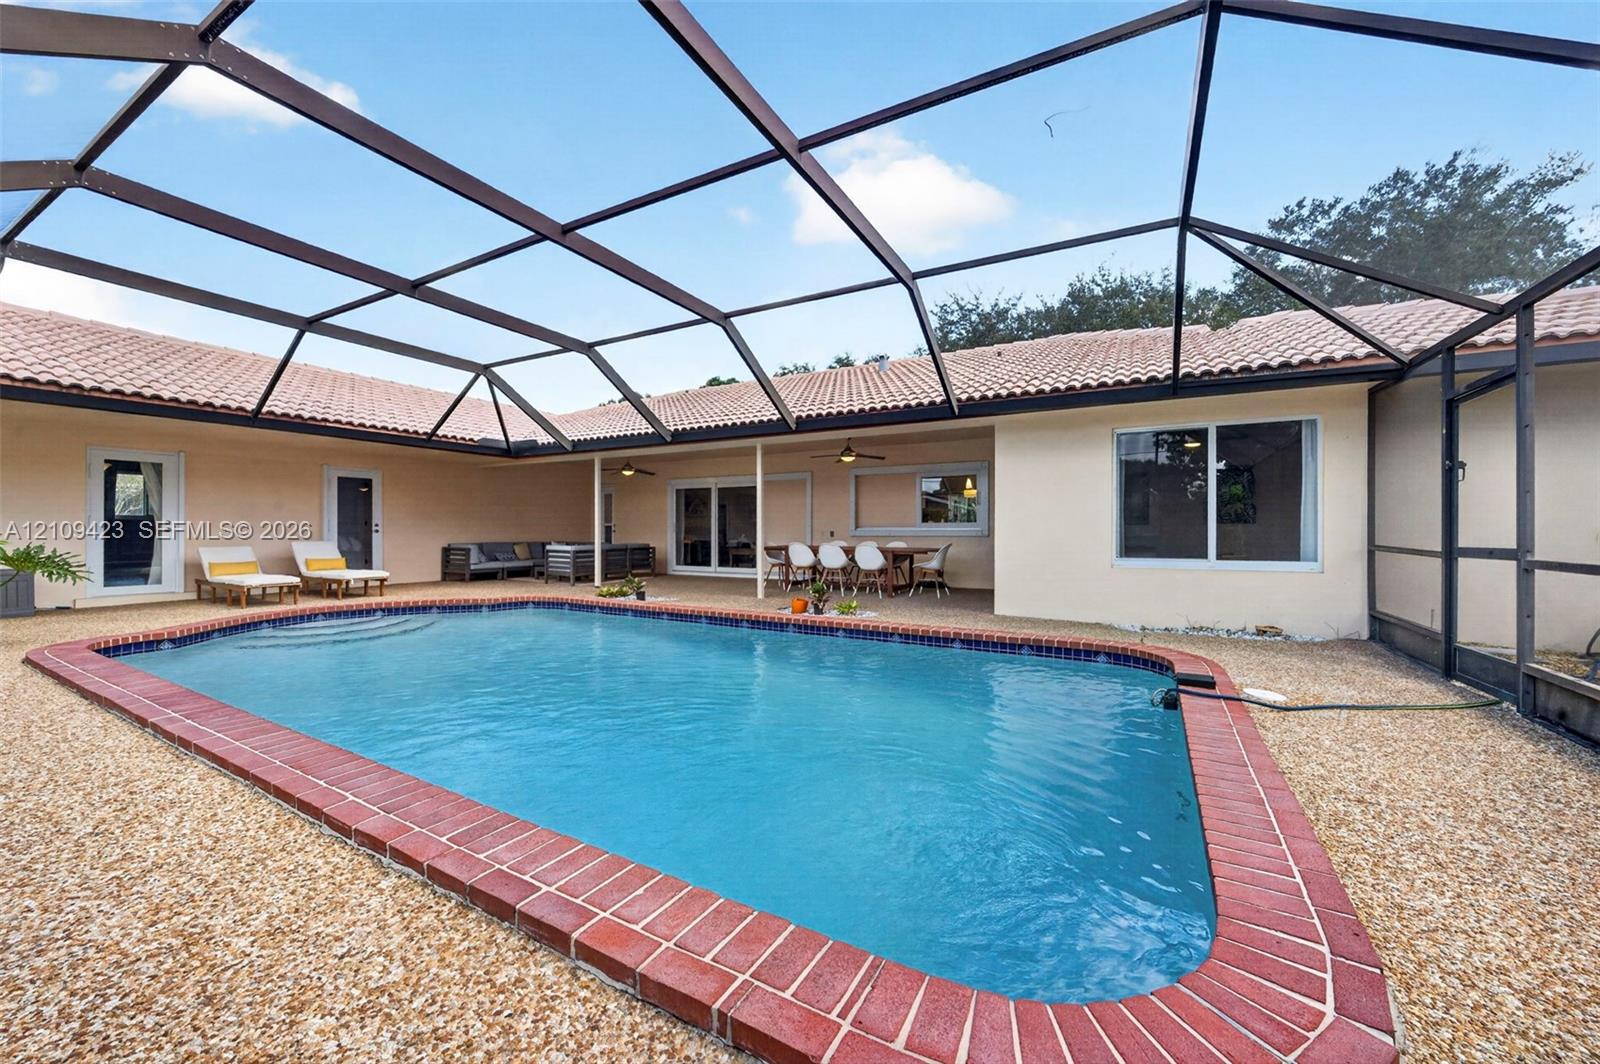
Backyard swimming pool beneath a screened enclosure, with a covered patio and outdoor dining set.
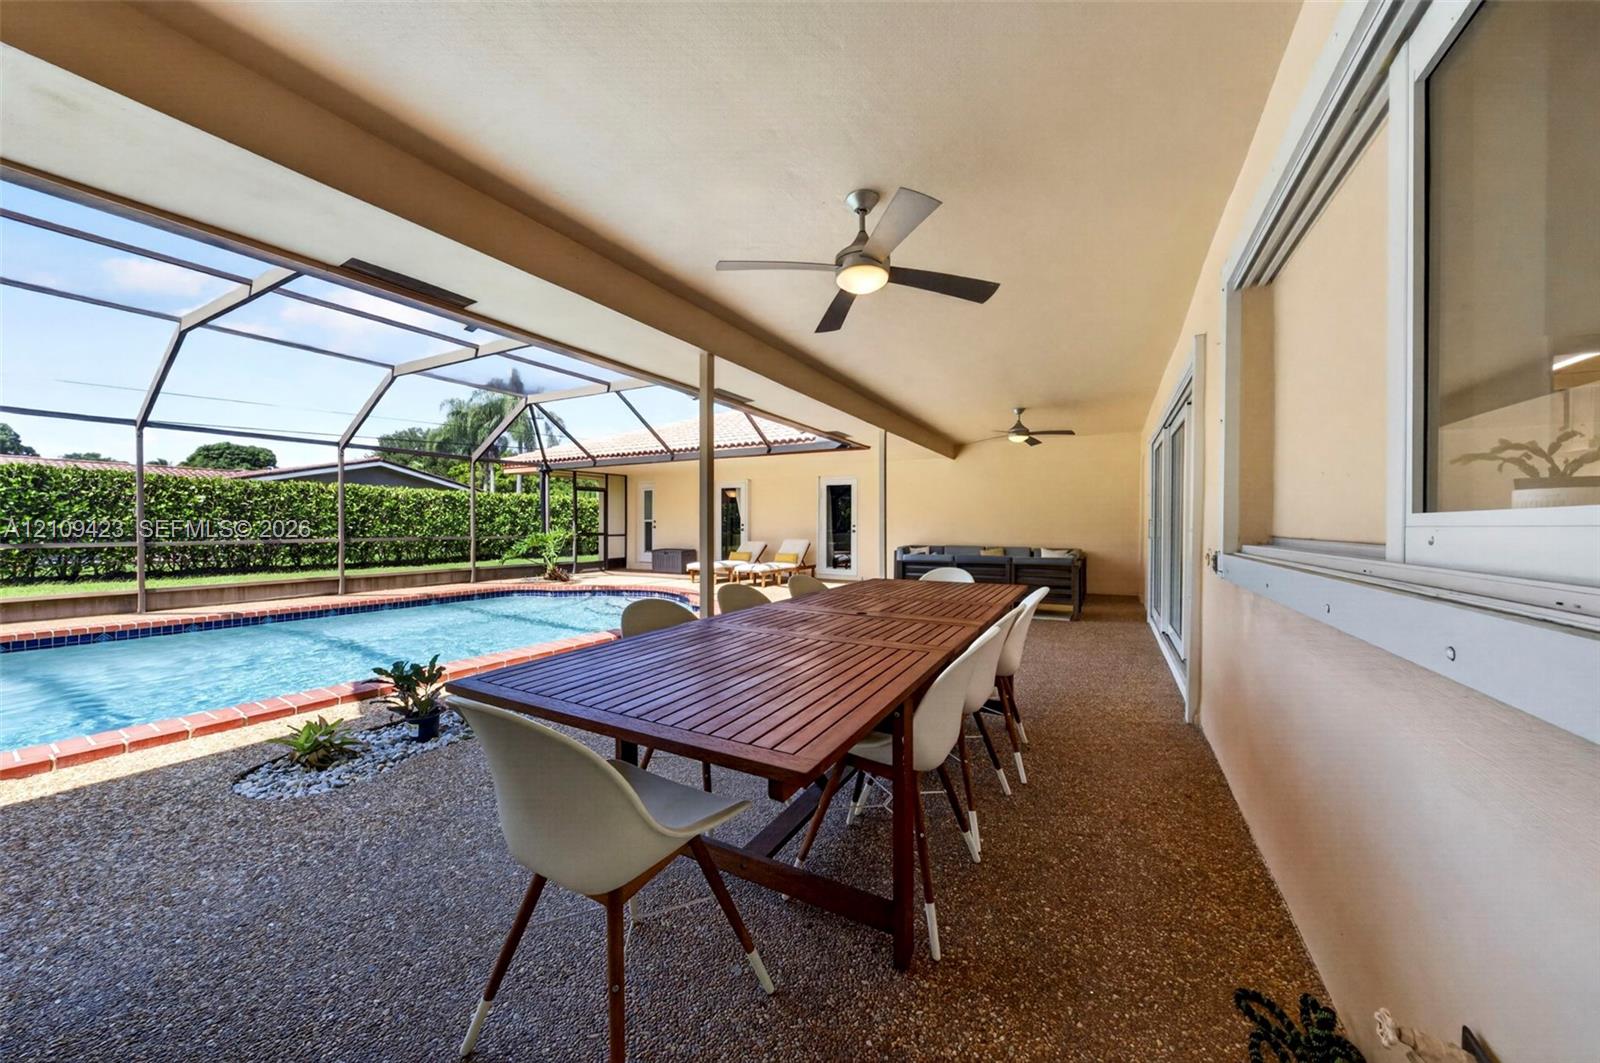
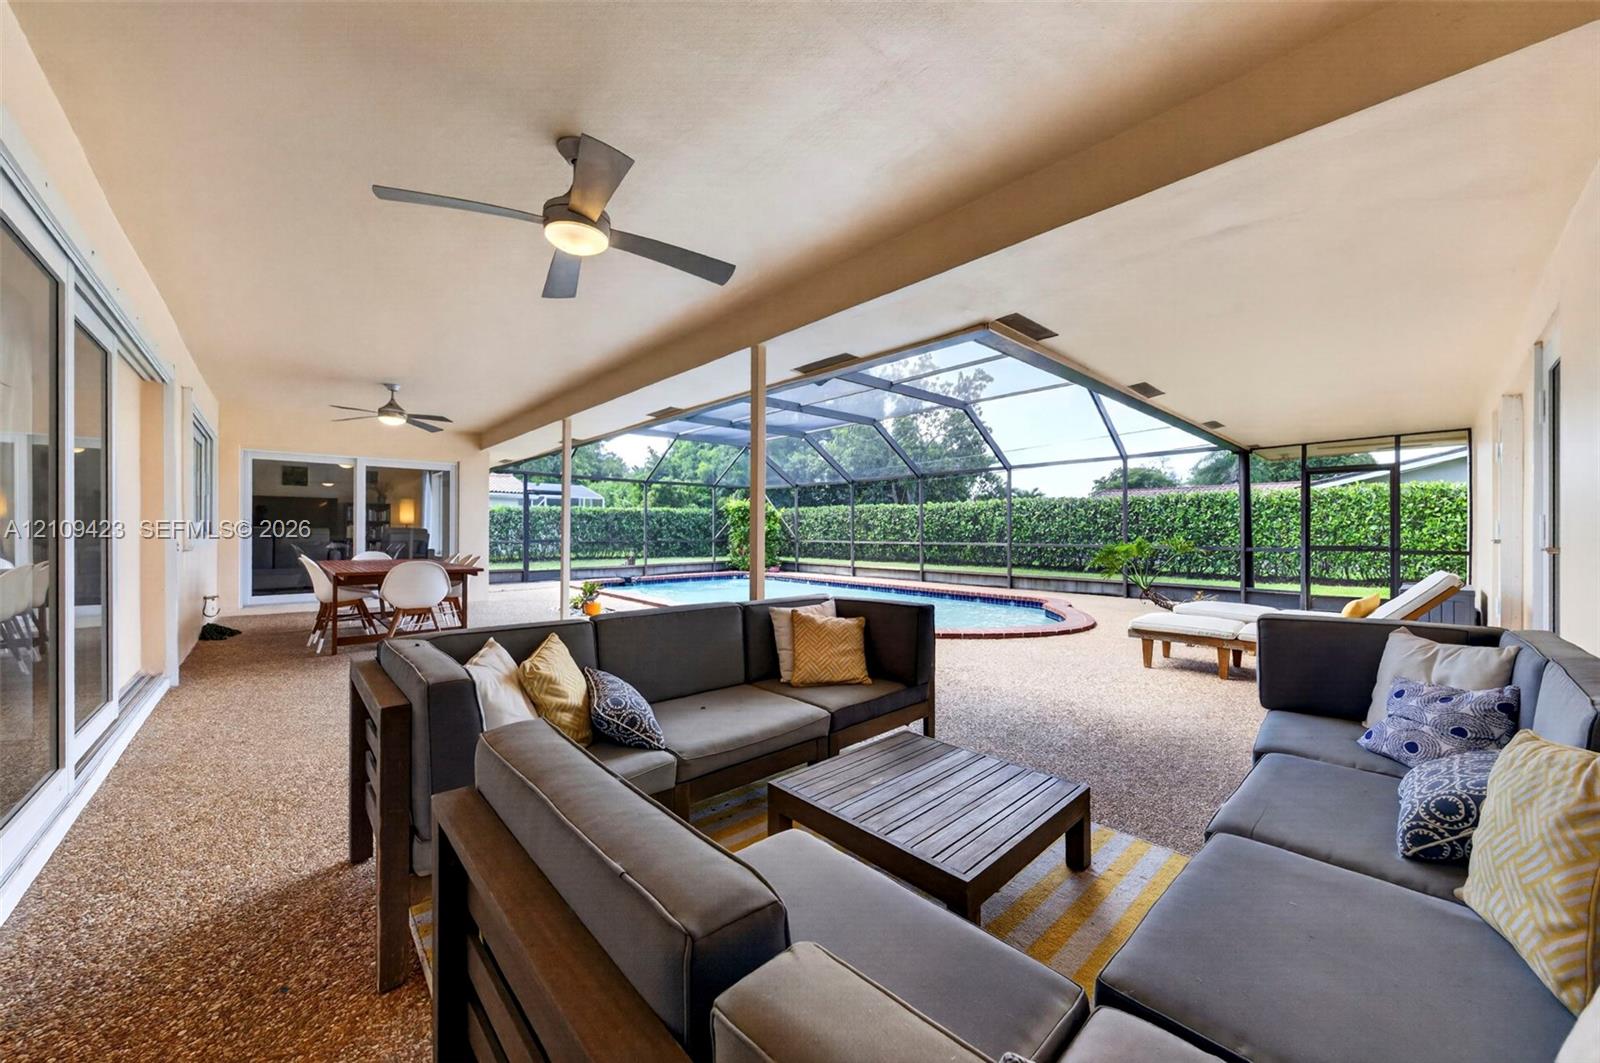
Covered pool patio with a long dining table, lounge seating, and screened enclosure.
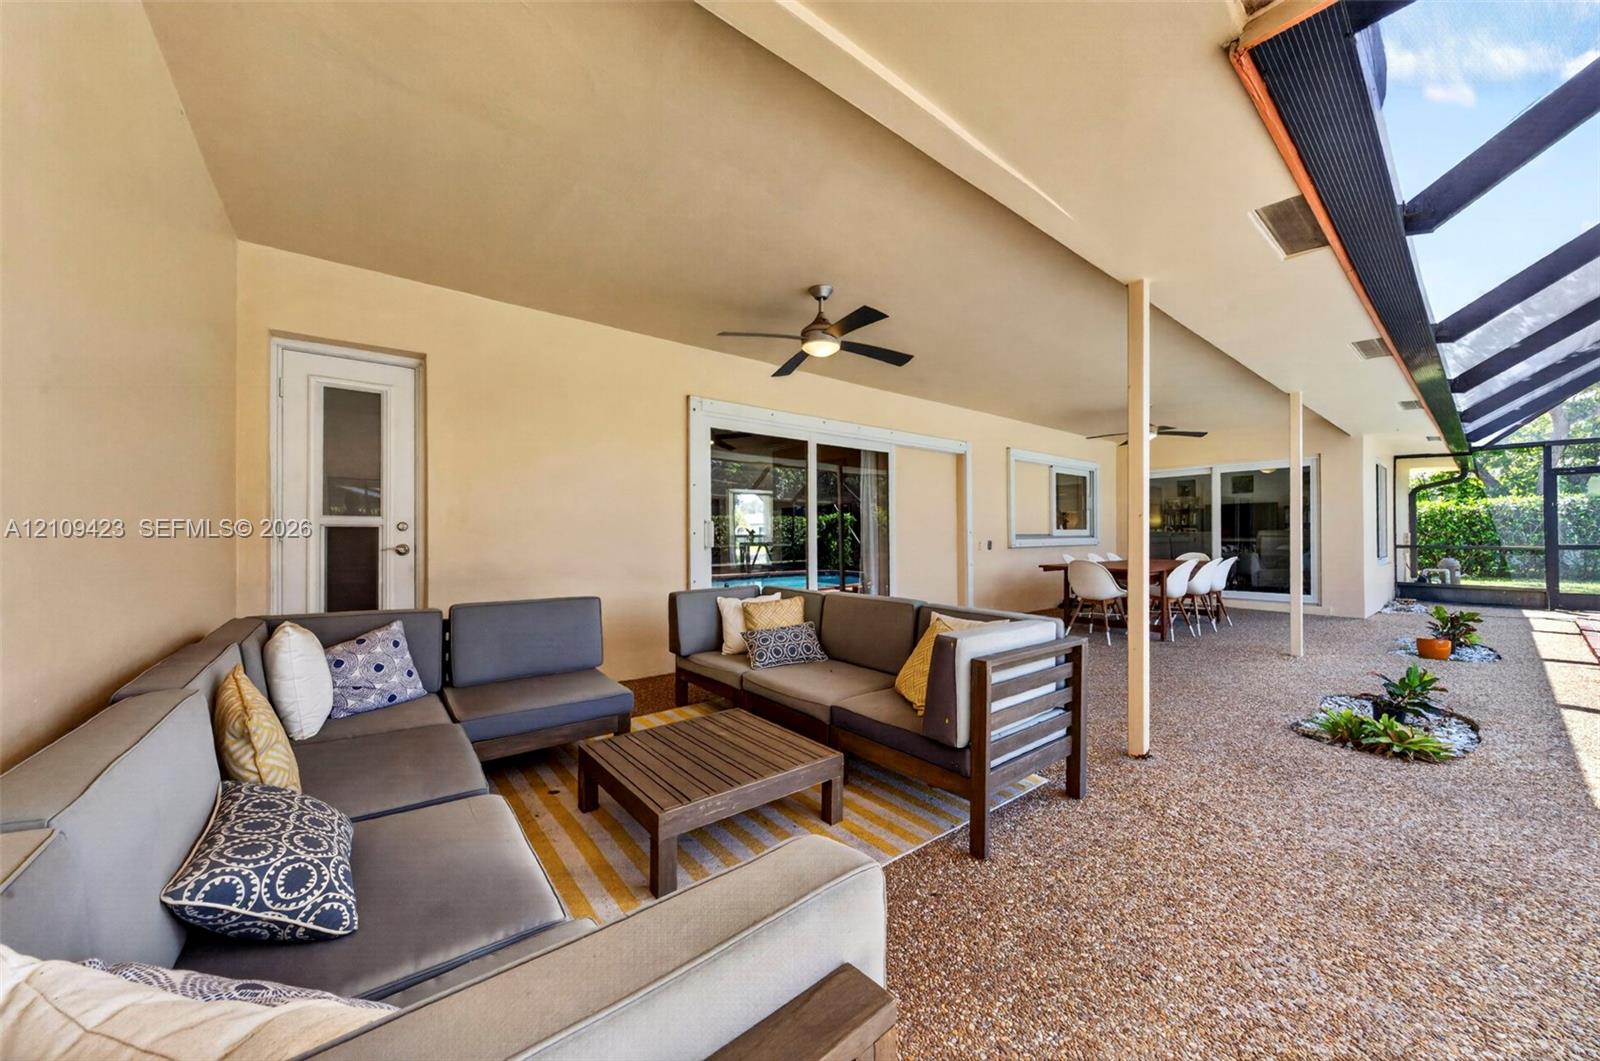
Covered patio with sectional seating, dining area, and screened enclosure overlooking greenery.
Screened patio with lounge seating, dining table, and a swimming pool.
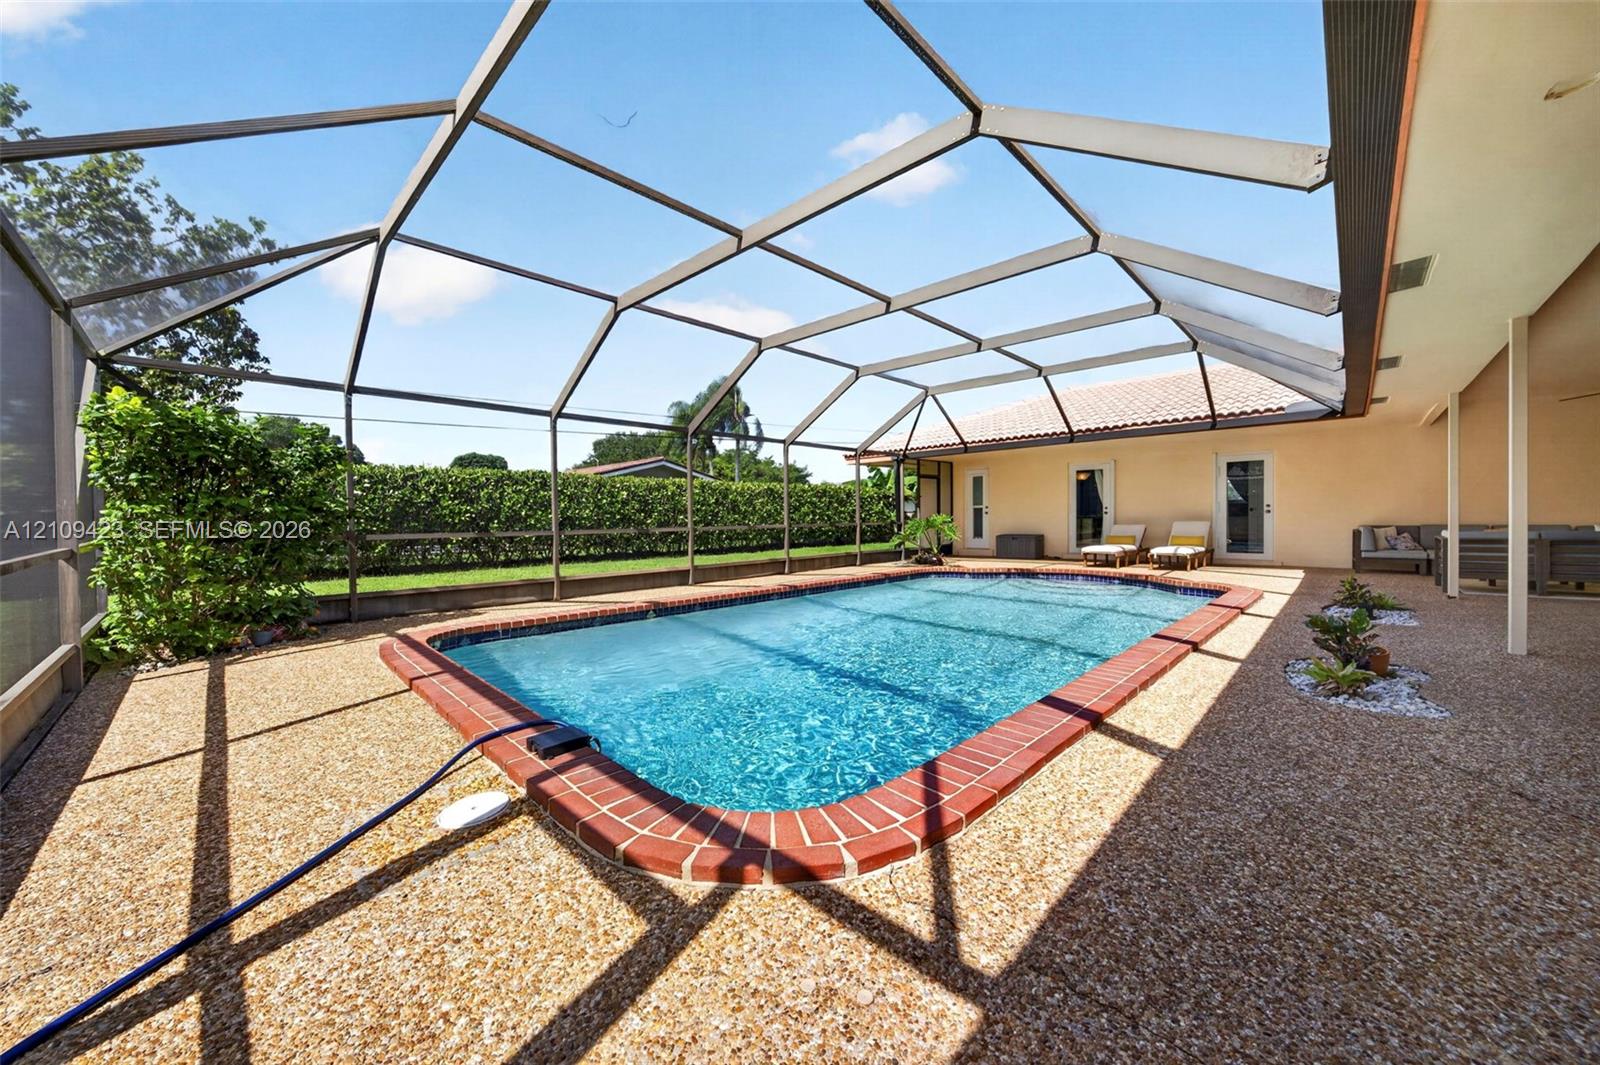
Swimming pool beneath a screened enclosure, with a tiled deck and covered patio seating.
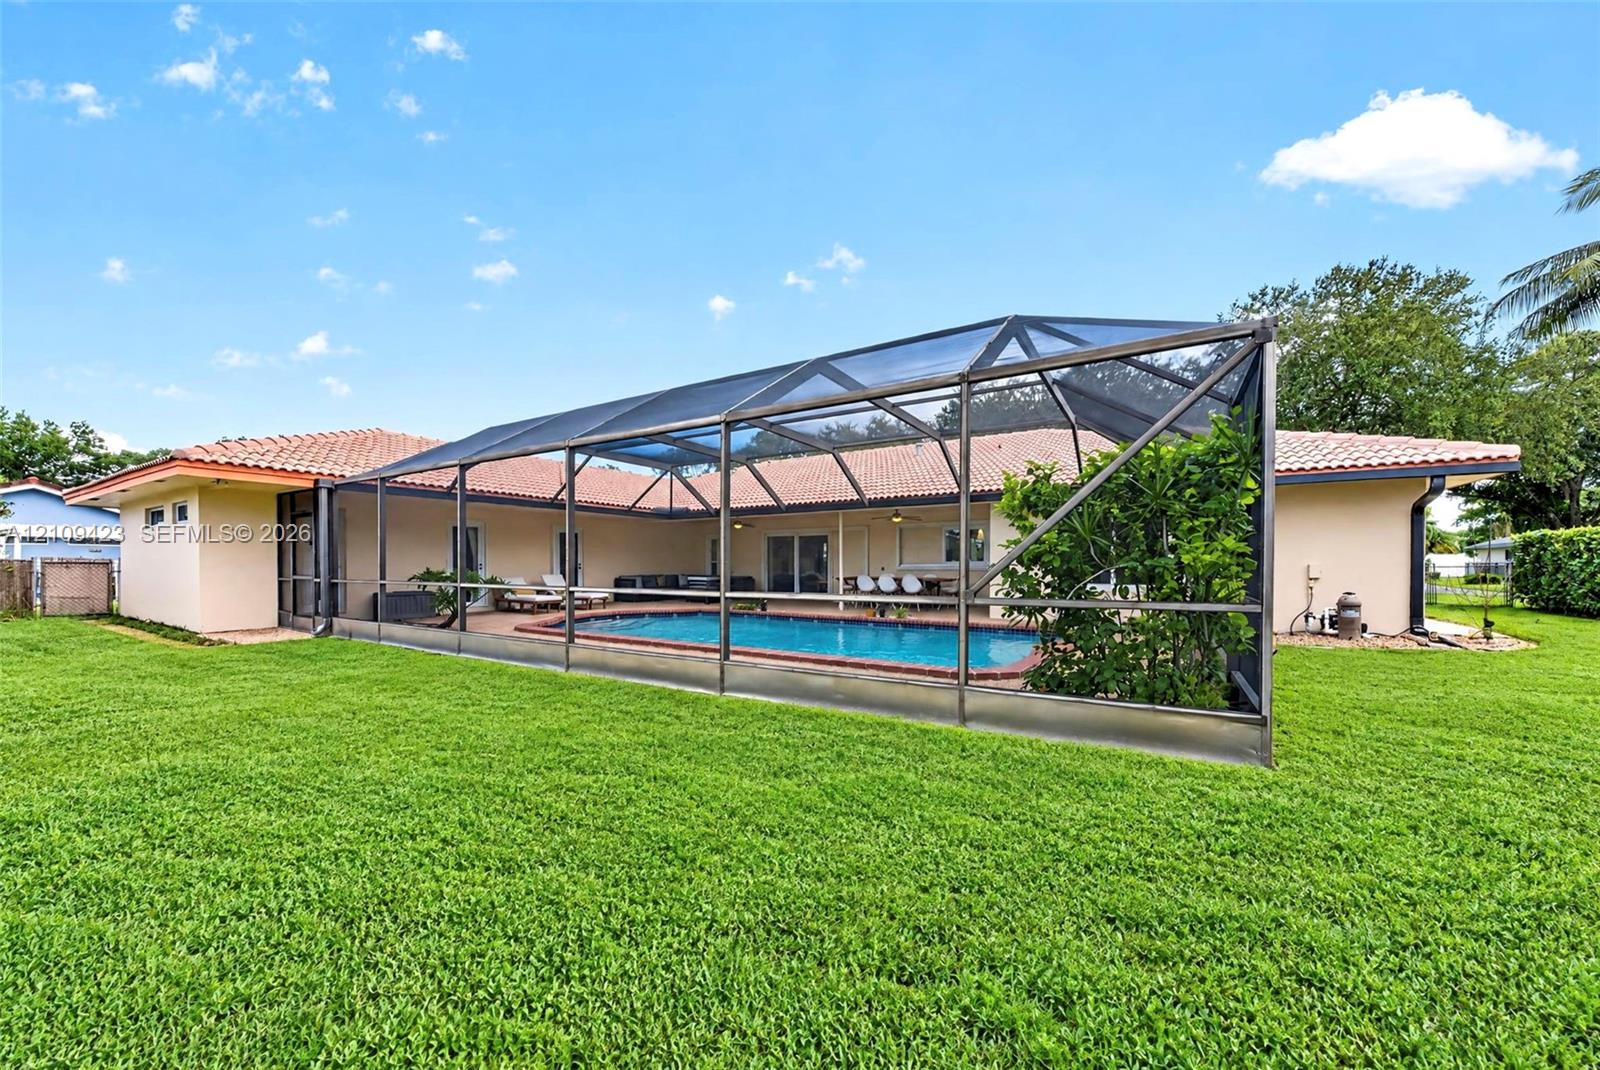
Screened backyard pool with brick coping and a covered patio with outdoor seating.
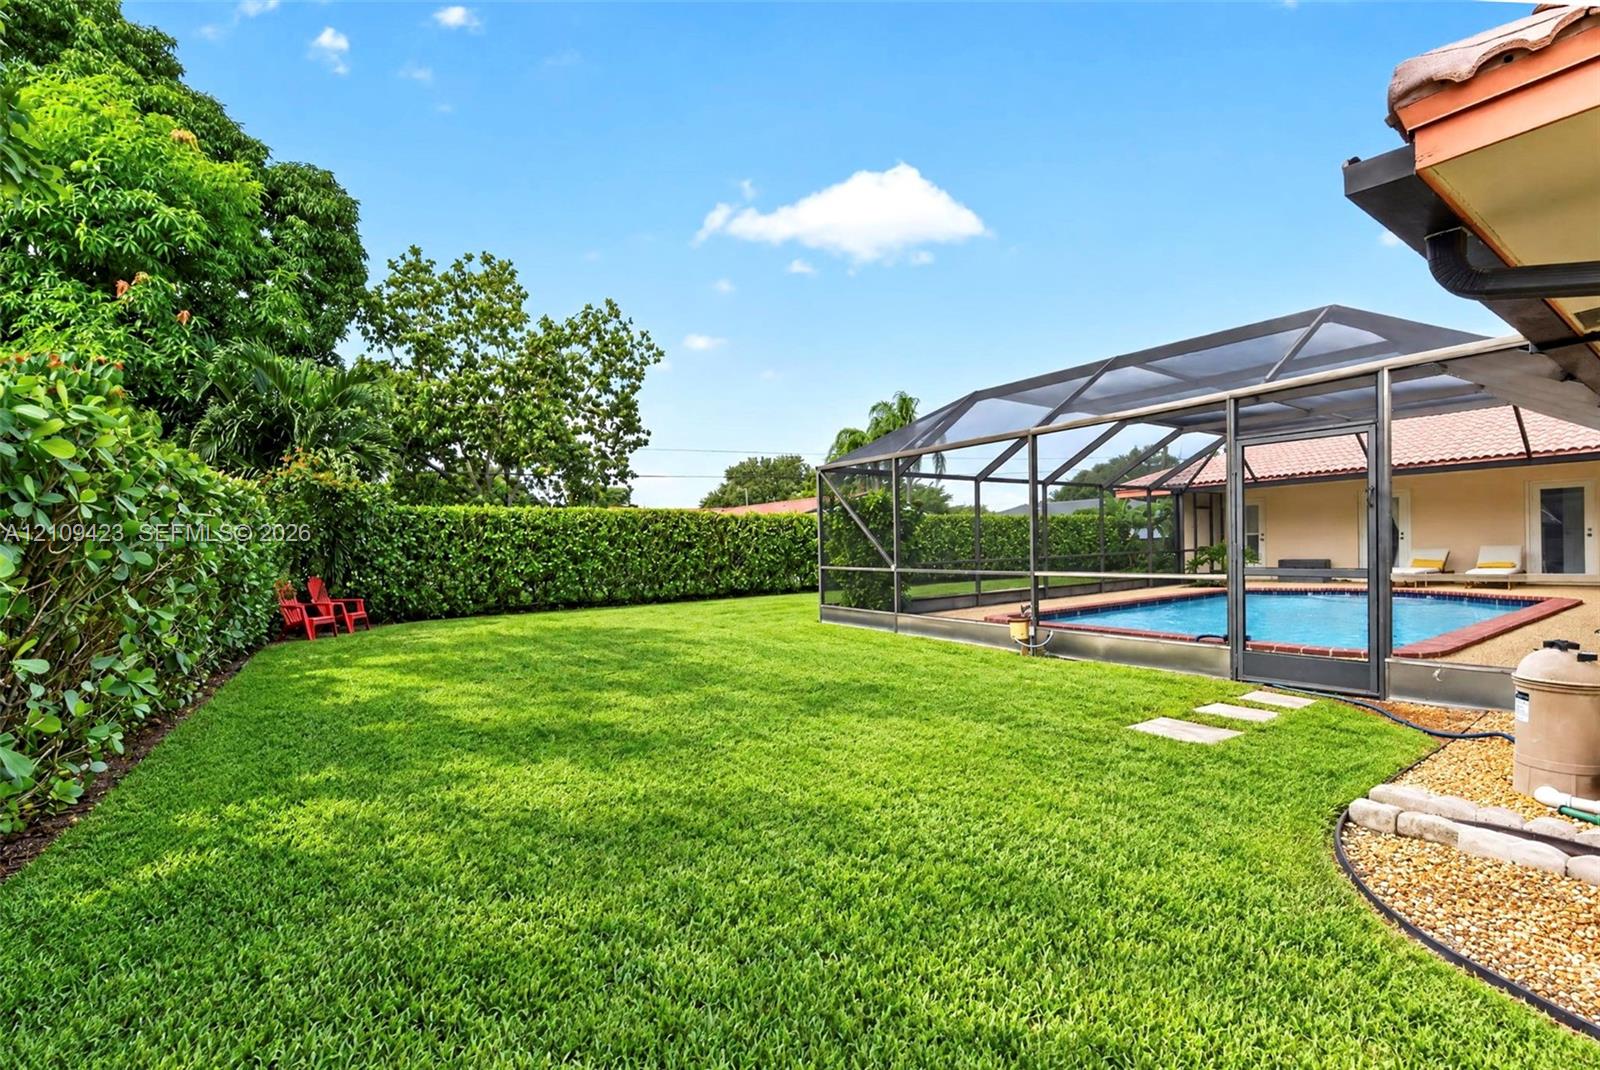
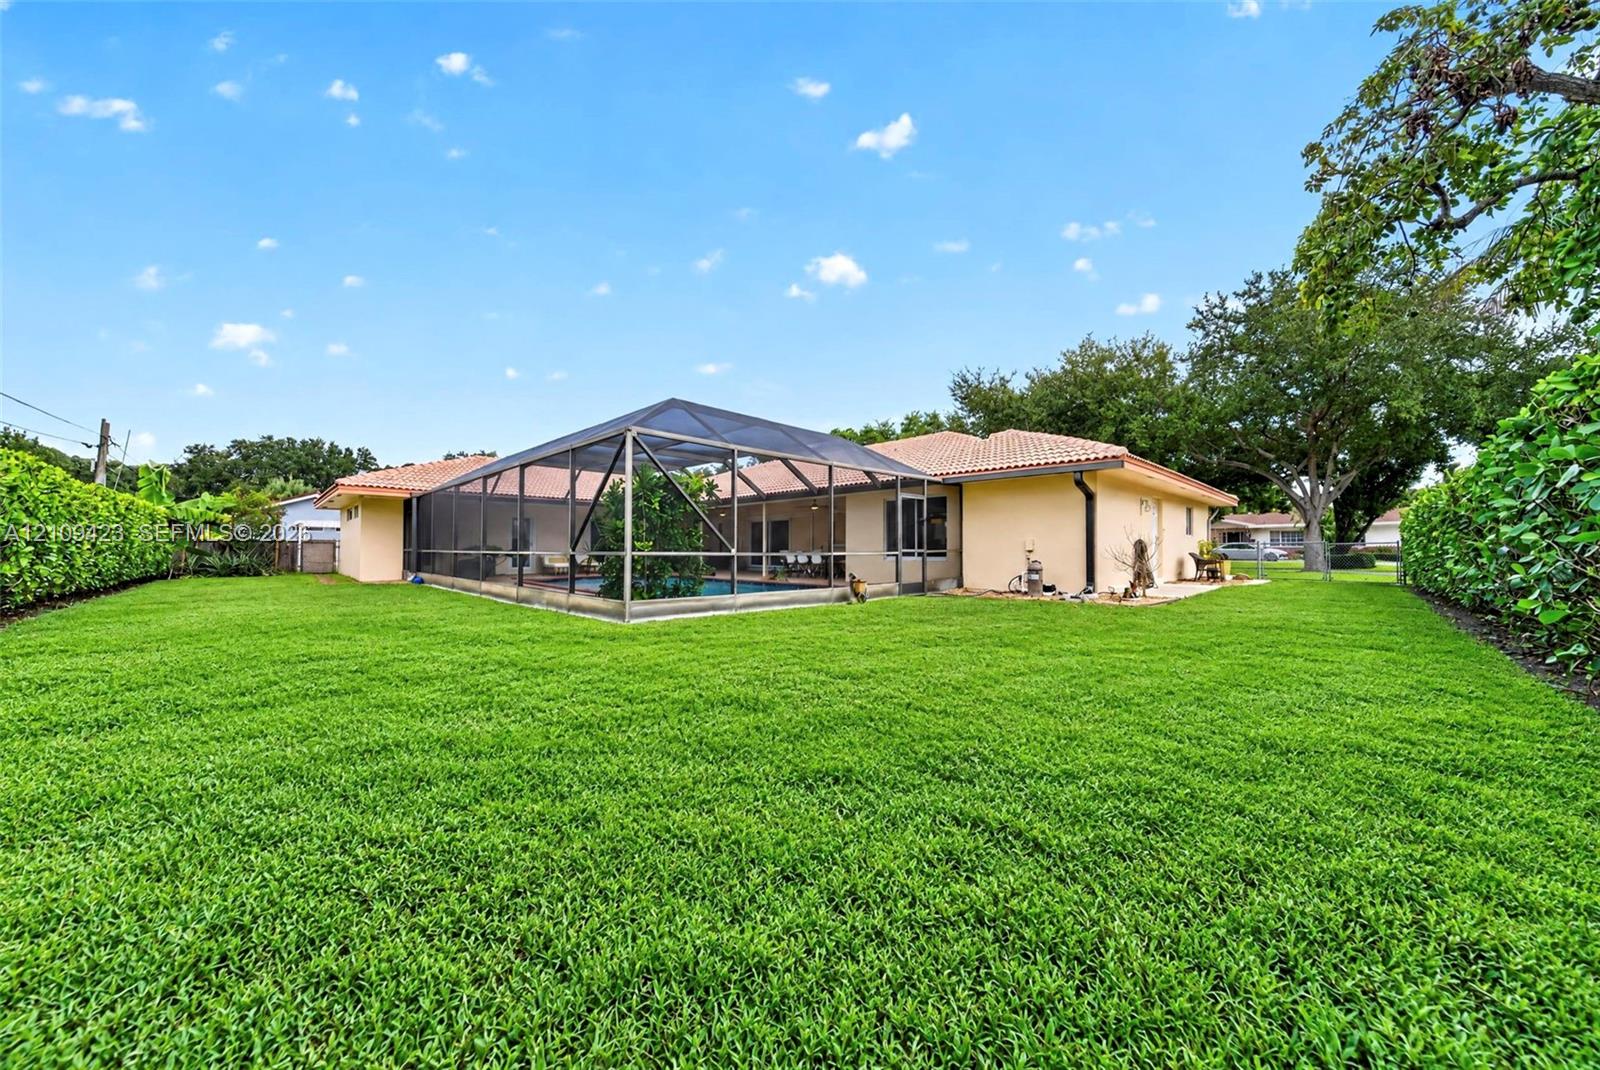
Backyard with a screened-in swimming pool, broad green lawn, and red chairs beside a hedge.
Rear of a single-story home with a screened pool enclosure and broad green lawn.
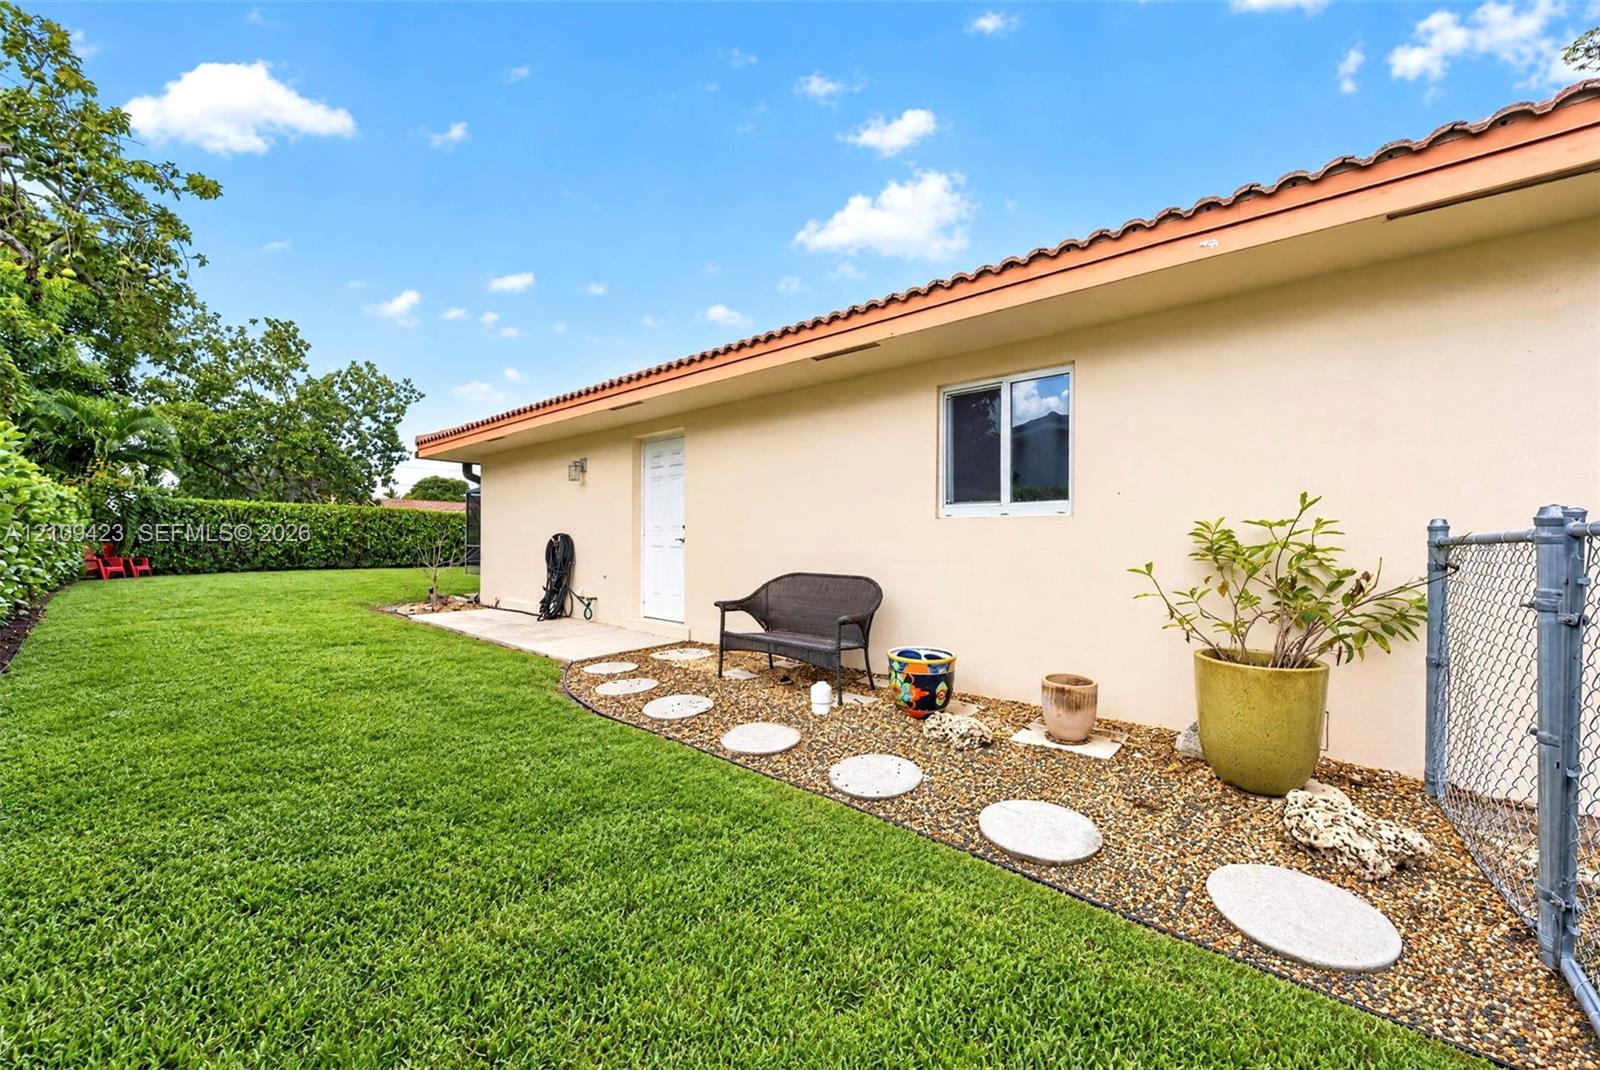
Side yard with a cream stucco home, tiled roof, gravel walkway, and green lawn.
Backyard pool beneath a screened enclosure, with a covered patio and red-tile roof.
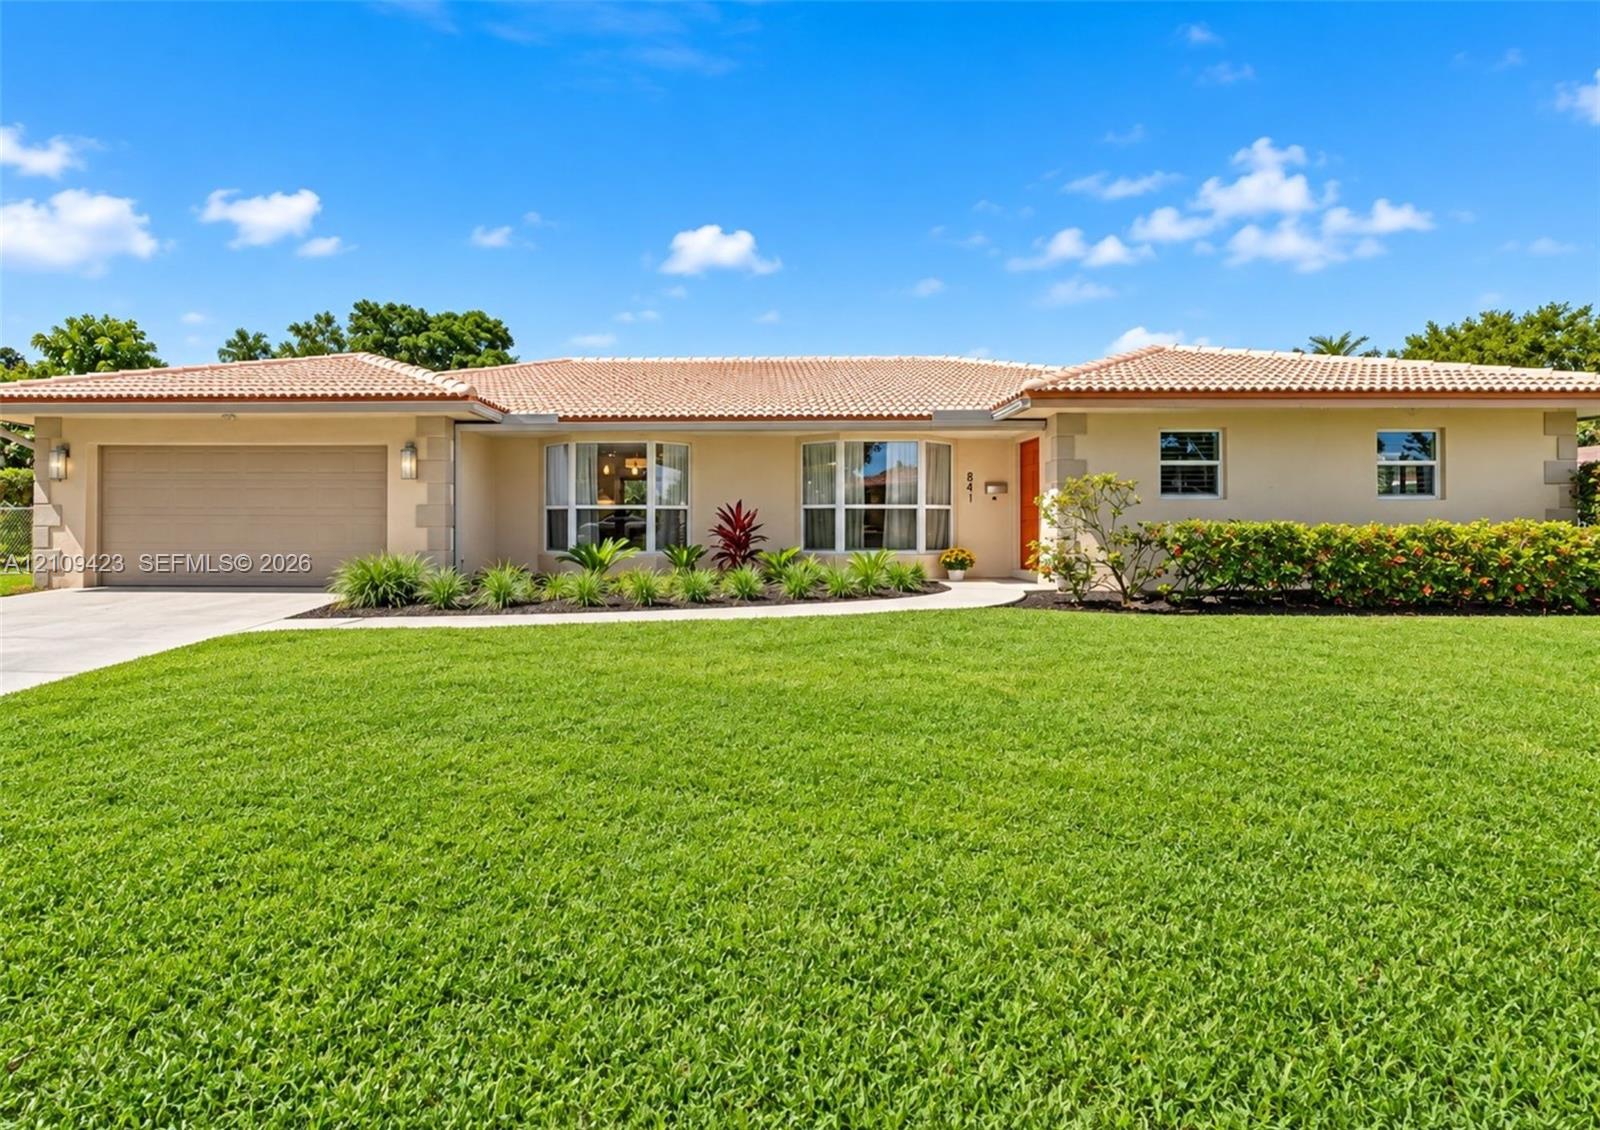
Single-story home with a terracotta tile roof, attached garage, orange front door, and landscaped lawn.
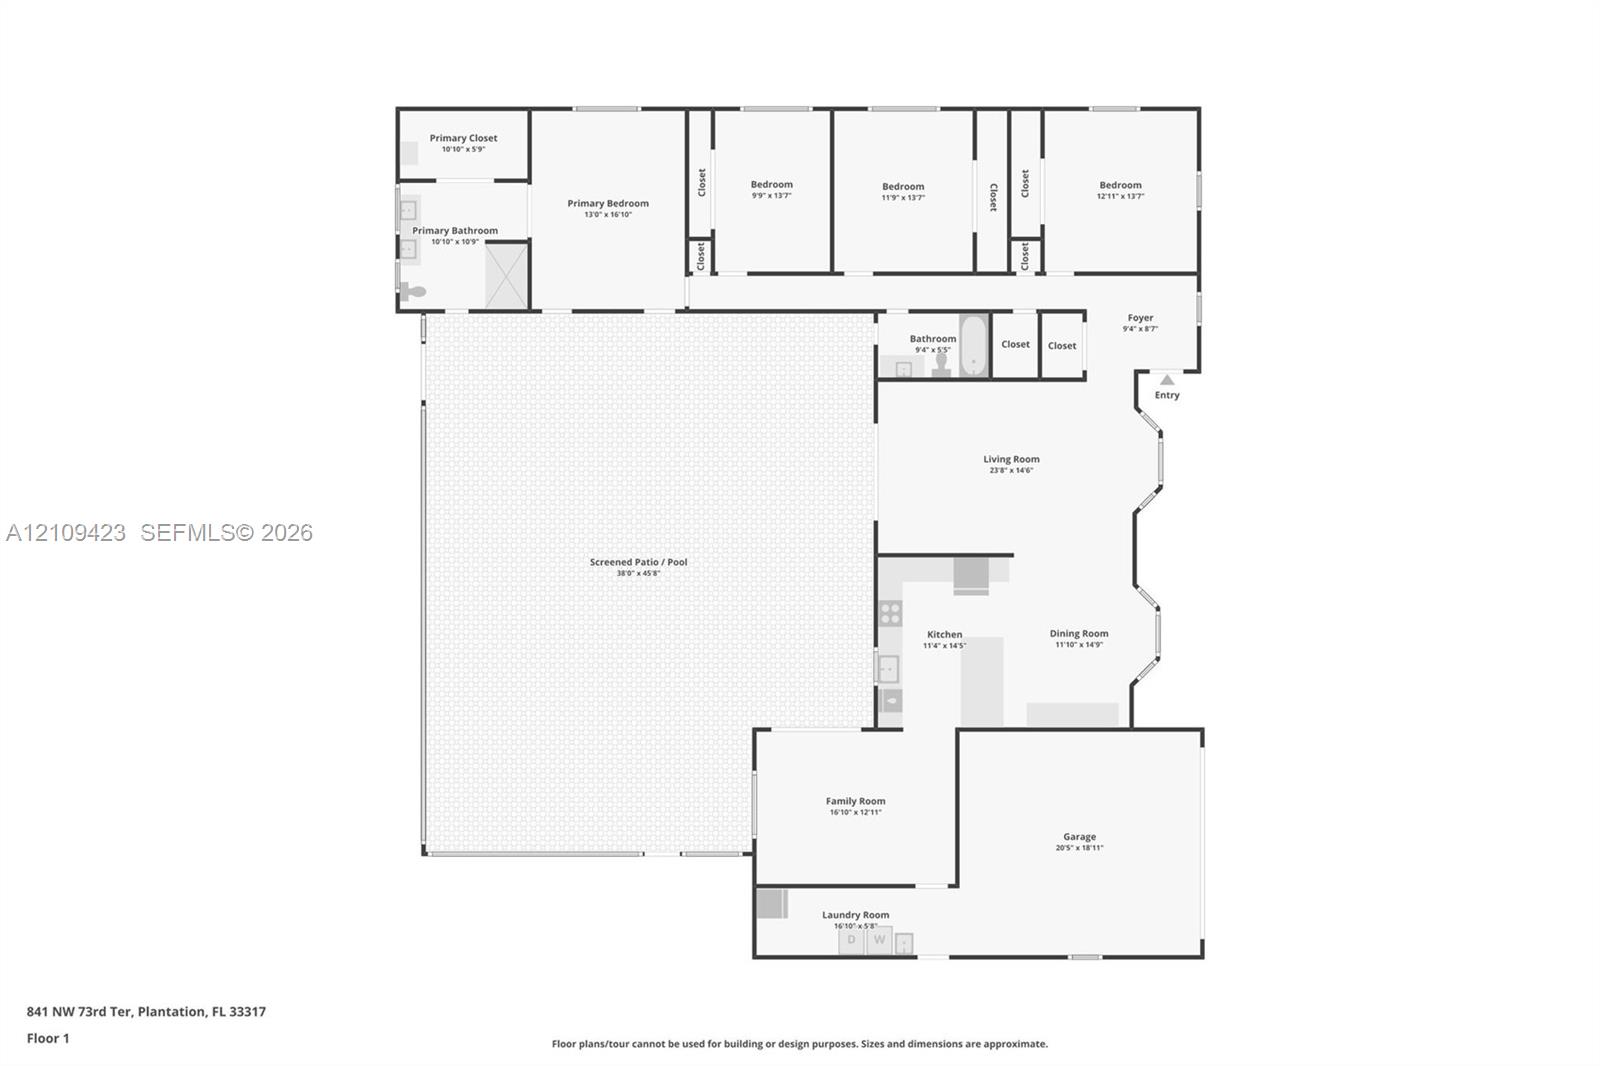
Floor plan for 841 NW 73rd Ter, showing four bedrooms, living areas, garage, and screened patio with pool.
VIEW PHOTOS
$875,000

841 NW 73rd Ter

4 Beds 2 Baths 2,369 Sq.Ft. 0.31 Acres

Description

Great energy from the moment you walk through the front door. Set in a fantastic Plantation neighborhood, this renovated 4-bedroom, 2-bath pool home offers an open living, dining and kitchen layout filled with natural light. Sliding glass doors fully open to the patio, creating an easy flow for indoor/outdoor living and entertaining. The custom kitchen features quartz countertops, an island, under-cabinet lighting and generous pantry storage, complemented by built-in serving and display cabinetry in the dining area. A full renovation in 2020 included flooring throughout, smooth ceilings, interior doors, closets, lighting and both bathrooms. All existing cast-iron plumbing was replaced with PVC, and electrical was updated during the renovation. Impact windows, front door and garage door were installed in 2018, with a newer A/C added around 2023. Enjoy a tropical backyard with a pool, Clusia landscaping, pineapple plants, banana trees and orchids. A full two-car garage, stored removable pool safety fence and optional teak patio furniture complete a thoughtfully improved and consistently maintained home.

Share Property

Location

841 NW 73rd Ter, Plantation, FL 33317

Status

For Sale
Gary Finkelstein

Gary Finkelstein

TITLE

Top Producing Broker Associate

PHONE

9544519588

Property Amenities

View additional property information below.
Interior
Appliances Dishwasher, Disposal, Dryer, Electric Range, Microwave, Washer
Flooring Vinyl
Total Bedrooms: 4
Full Bathrooms: 2
Other Interior Features First Floor Entry, Built-in Features, Closet Cabinetry, Stacked Bedroom, Attic, No Additional Rooms
Area & Lot
Total area 3,662 Sq.Ft.
Lot Area 0.31 Acres
Living area 2,369 Sq.Ft.
MLS® ID A12109423
Year Built 1967
High School Plantation High
Middle School Plantation Middle
Elementary School Mirror Lake
View Description Pool
Architecture Styles Attached, One Story
Type Residential
Status For Sale
Exterior
Pool In Ground
Air conditioning Central Air
Heat type Central
Disability Features Wheelchair Designed
Water Source Municipal Water, Well
Garage Space 2.0
Sewer Public Sewer
Other Exterior Features Fruit Trees
Parking Driveway
Lot Features 1/4 To Less Than 1/2 Acre Lot
Roof Barrel Roof, Curved/S-Tile Roof
Finance
Sales Price $875,000
Real Estate Tax $4,215 yearly
Kitchen with navy cabinets, white subway tile backsplash, and stainless steel range.

360 Virtual Tour

Take a tour of this property